Profile Explorer
Inspect every angle of the systems we offer. Drag the 360° viewer to rotate aluminum profiles, browse multi-angle galleries for every system, or explore our PVC range — Windows, Doors and Sliders. Click any tab to switch.
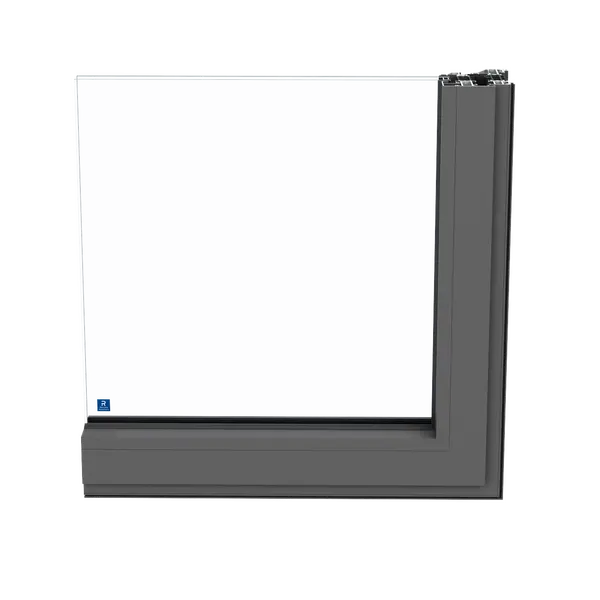
SlimLine 38
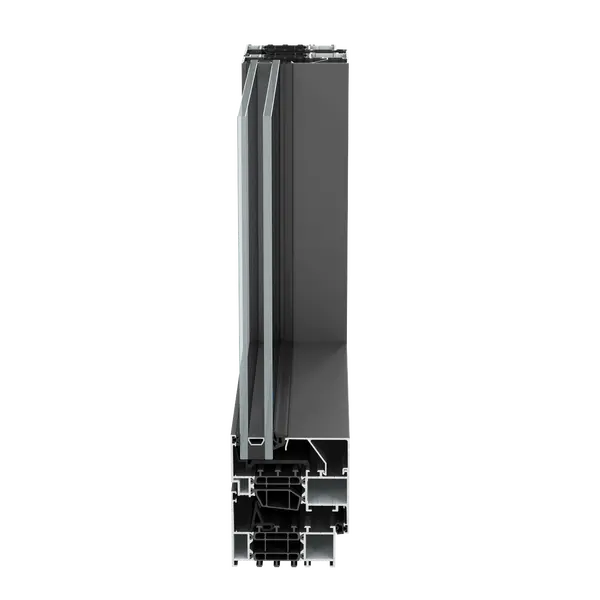
MB 70
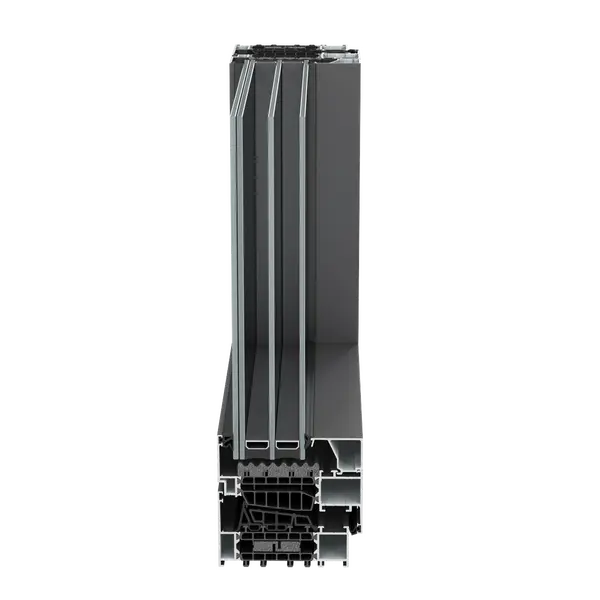
MB 79
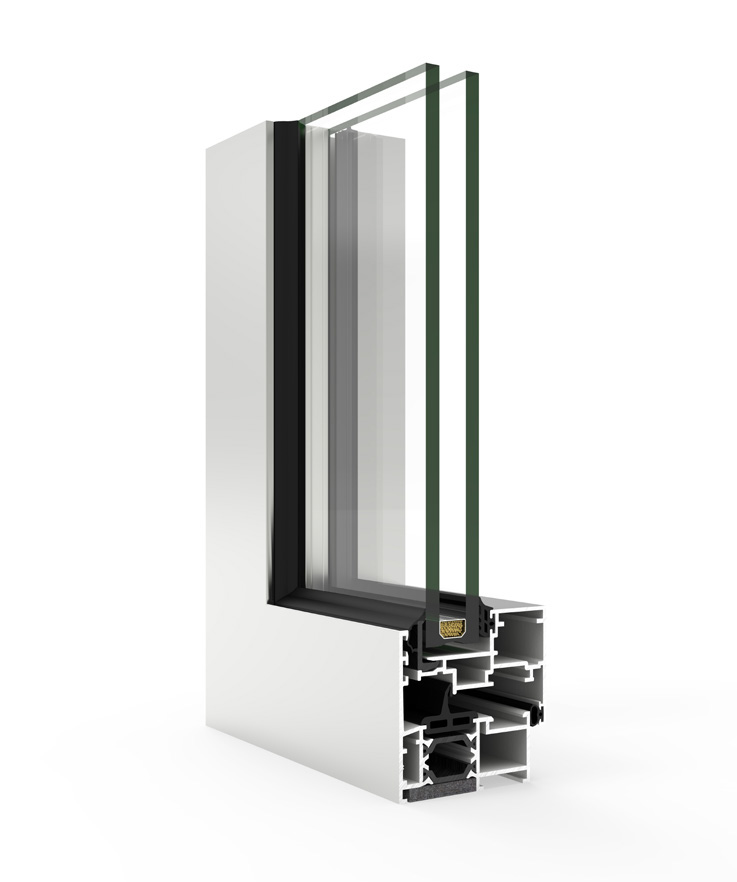
MB60 Hidden Sash
MB80 Door
Pivot Door
MB60 Door
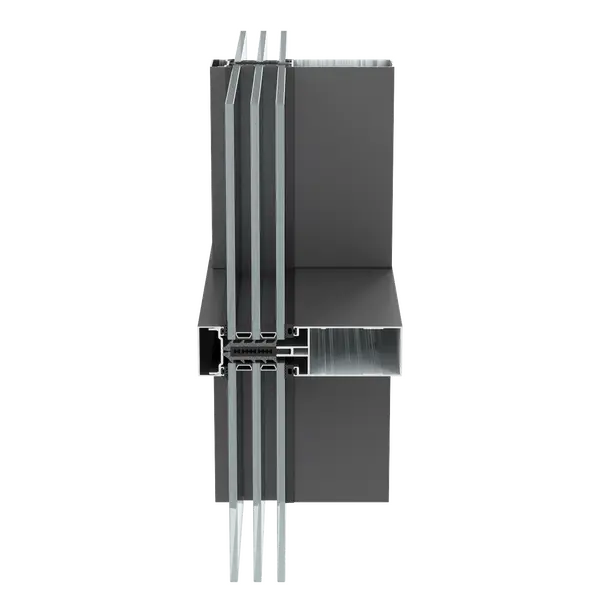
TP52 Curtain Wall
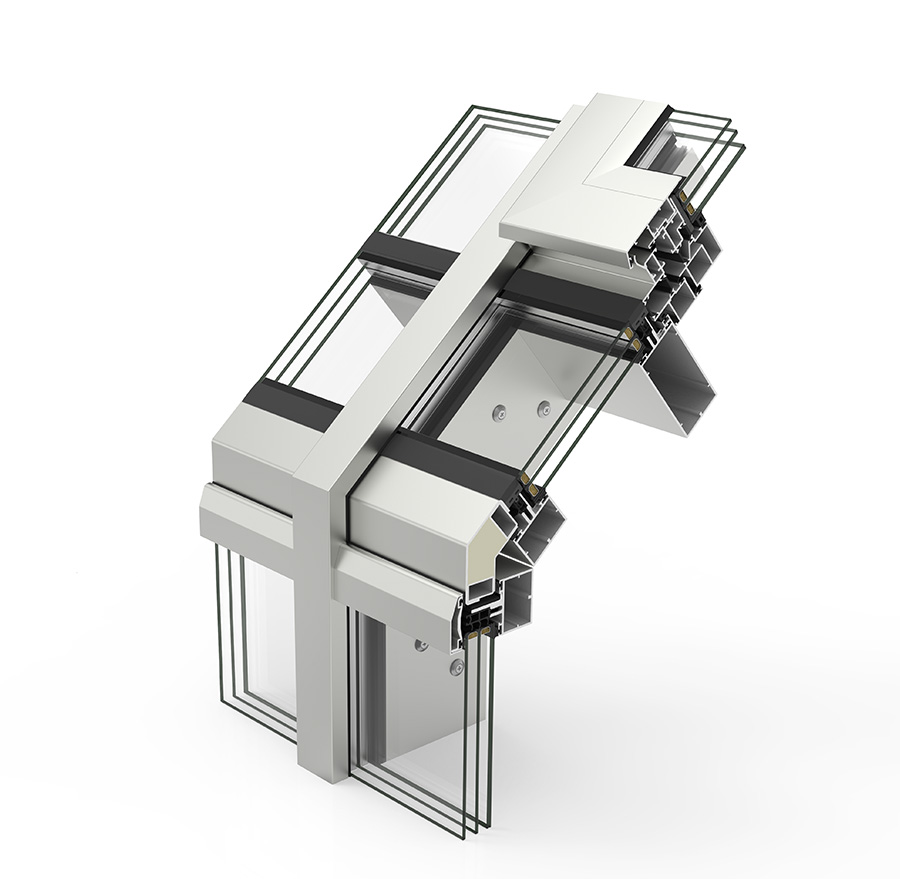
SkyLight
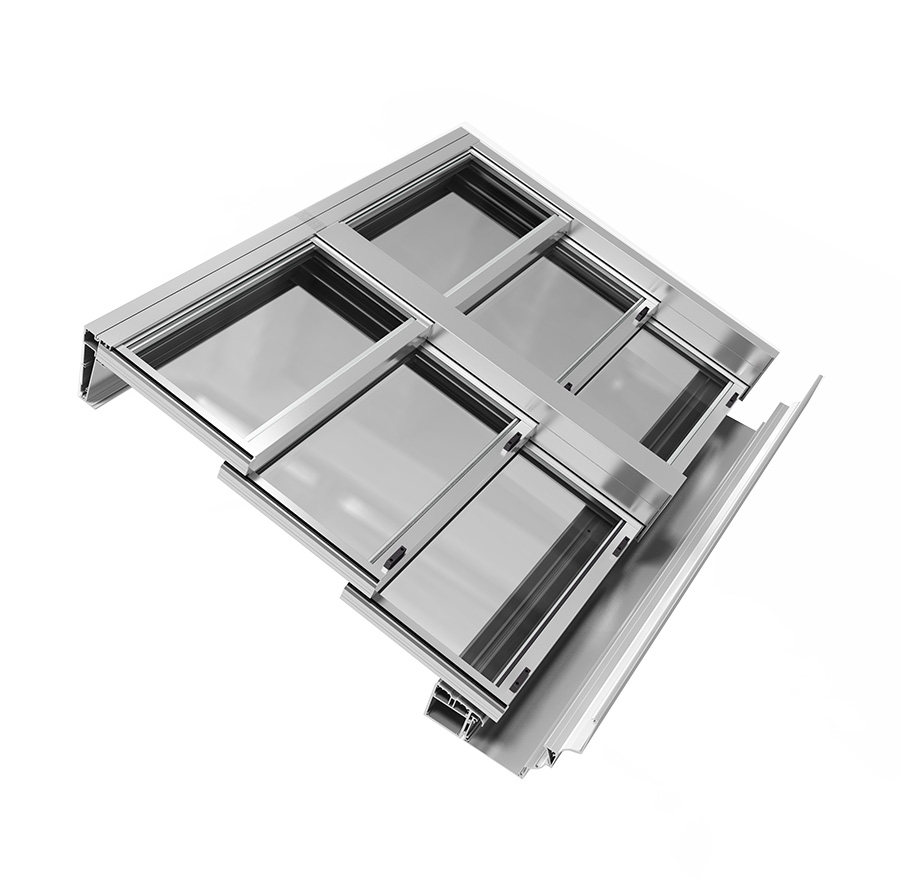
Sliding Roof
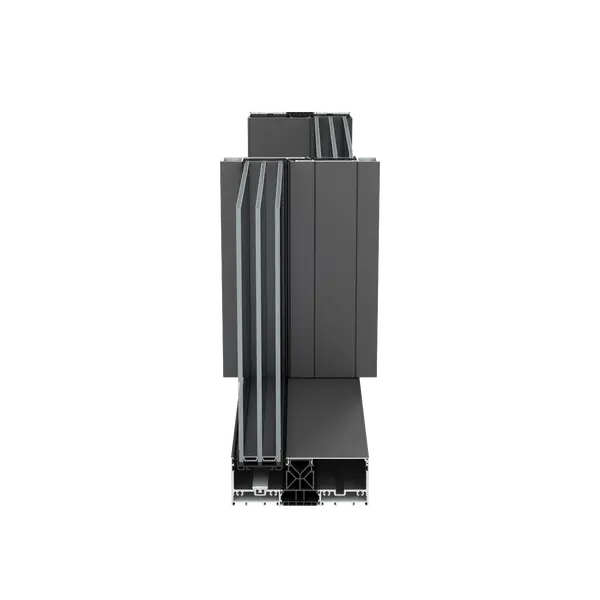
Lift & Slide
VisionPlus
Vision Standard
Bifold
Bi-fold Plus
SlimLine
Ultra-slim aluminum window system delivering light, elegance and comfort. The narrowest visible frame width in its class — unlimited design freedom across Classic, Cubic and Ferro profiles.
- Classic, Cubic and Ferro profile variants
- Concealed hinges and concealed drainage
- Flyscreen and balustrade compatible
- Inward opening, fixed and combinable configurations
MB 70
High-quality window system linking countless design options to best-in-class performance. Three insulation levels, optimised for large residential and commercial projects.
- Three insulation levels including passive standard
- Hidden Vent and Renaissance design variants
- Motorised operation option
- Glass corner and clip-on cover caps available
MB 79
Passive House certified aluminum window combining maximum daylight, optimal performance and safety. Ideal for low-energy buildings with no compromise on aesthetics or comfort.
- Passive House certified — best-in-class thermal performance
- Burglarproof RC2 / RC3 security variant
- Cradle to Cradle Bronze sustainability rating
- Maximum daylight with the slimmest sightlines
TP52
Thermally broken aluminum curtain wall system for facades, storefronts and structural glazing. Slim sight lines, exceptional weather performance and full design flexibility across fixed, operable and corner configurations.
- Thermally broken — insulated mullion and transom sections
- Operable vents, fixed infill and glass corner options
- Compatible with Reynaers window and door inserts
- Suitable for residential high-rise and commercial facades
MB80
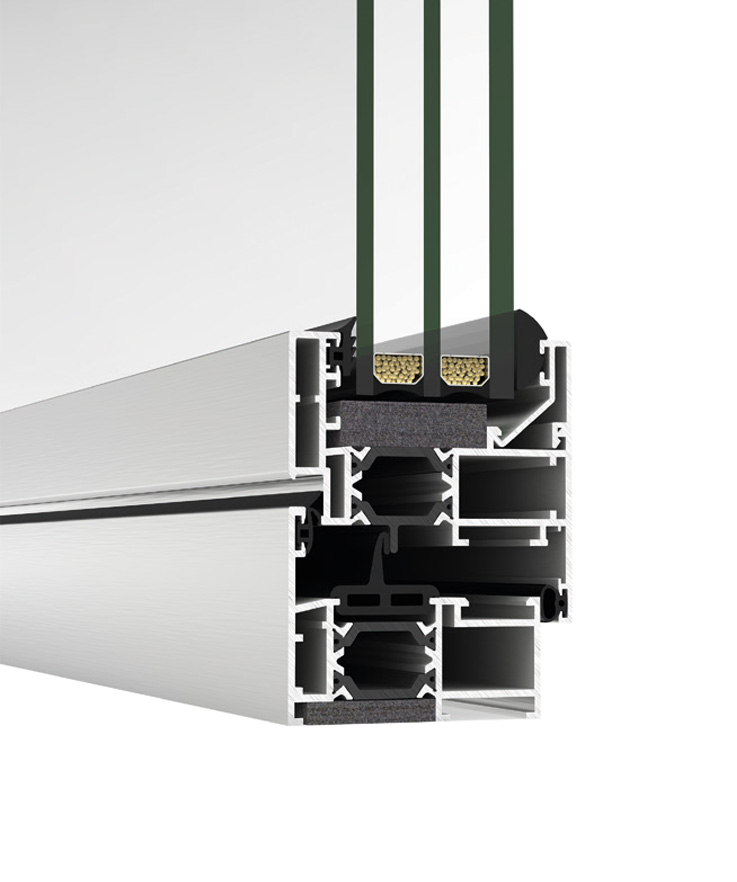
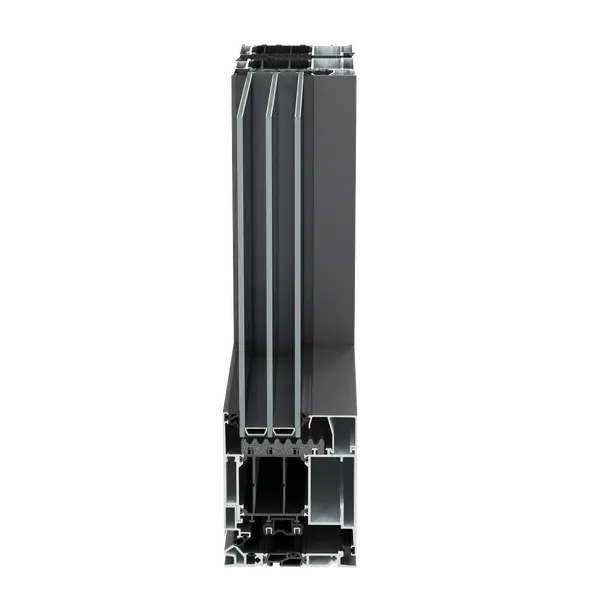
Premium aluminum entrance door combining architectural presence with outstanding thermal and security performance. Flush slab aesthetic, wide panel options and RC2/RC3 burglarproof variants as standard.
- RC2 and RC3 burglarproof security variants
- Flush slab and inset panel design options
- Triple glazing and passive house insulation levels
- Full-height and oversized formats available
Pivot Door
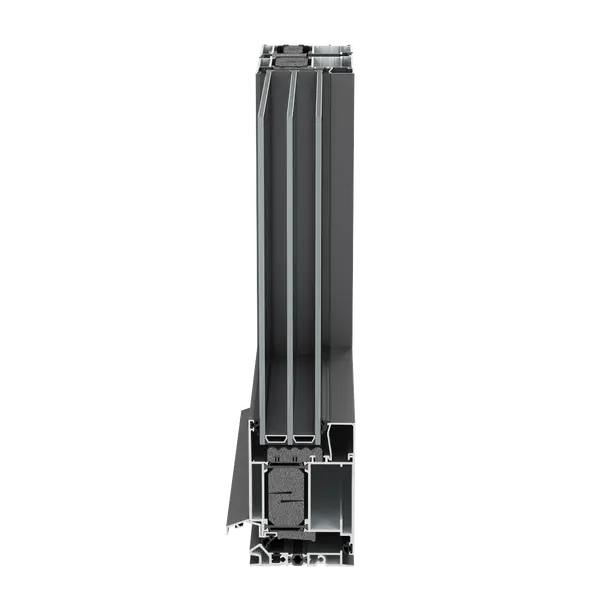
Architectural pivot door for bold residential and commercial entrances. Off-centre pivot mechanism allows oversized panels up to 13 ft tall — a statement entrance with the engineering precision of Reynaers aluminum.
- Off-centre pivot for effortless operation on large panels
- Concealed hardware — clean, uninterrupted slab look
- Floor-to-ceiling glazing options
- RC2 security variant available
MB60
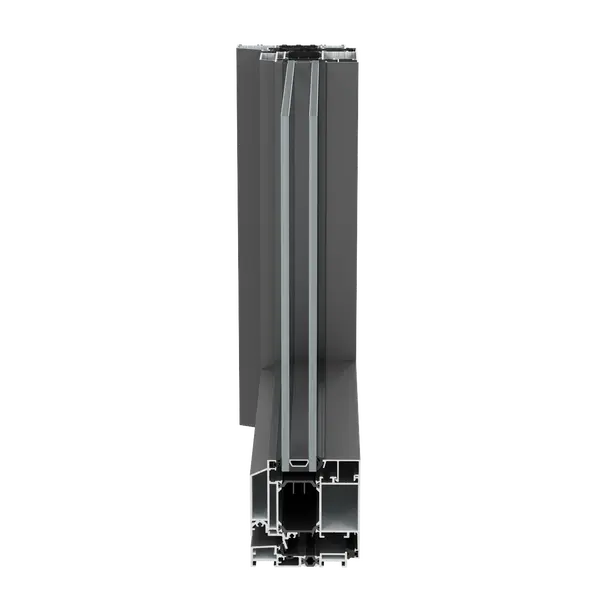
Ultra-slim aluminum entrance door from the SlimLine family. Narrow sightlines and hidden hardware deliver a frameless, floating appearance — ideal where the door should disappear into the architecture.
- Narrowest sightline in the SlimLine door range
- Concealed hinges and hidden drainage
- Triple glazing standard — passive house compatible
- Inward and outward opening configurations
Lift & Slide
Premium lift-and-slide door system delivering effortless, whisper-quiet movement across large spans. Flush floor threshold, panoramic glass panels and minimal sightlines — the defining choice for indoor-outdoor living.
- Flush floor threshold — no trip hazard, seamless indoor-outdoor transition
- Whisper-quiet lift mechanism — effortless operation on large panels
- Hidden hardware and concealed drainage
- Passive House compatible insulation variant available
Reynaers Door systems coming soon
We're preparing photo sets for MasterLine and other door systems — check back soon.Reynaers Sliding systems coming soon
Lift & slide and bi-fold viewers will go live as photo sets are prepared.
3 angles
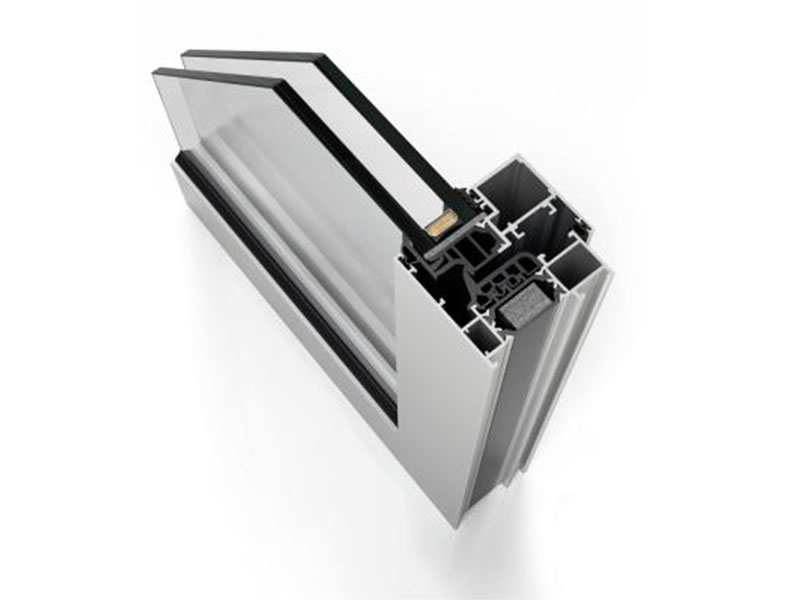
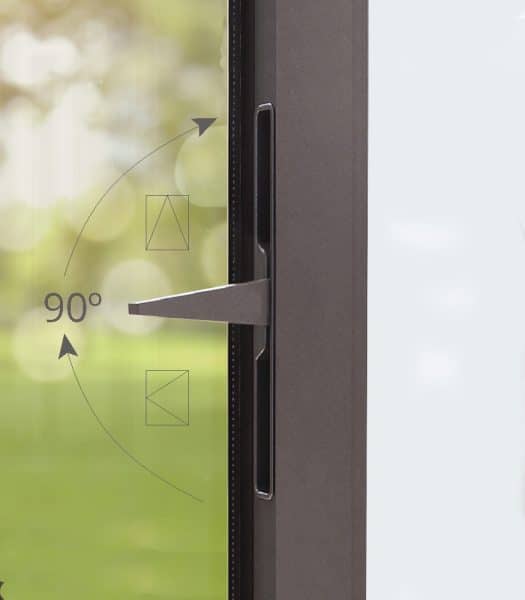
MB60 Hidden Sash
Elegant tilt & turn window with concealed sash — the frame appears invisible from the outside, delivering a clean, modern façade with the full performance of a thermally broken aluminum system.
- Concealed sash — invisible frame from exterior
- Tilt & turn operation — two modes from one handle
- Thermally broken aluminum profile
- Compatible with triple glazing up to 48 mm
- Available in any RAL colour, anodised or wood-effect
1 view
MB 60
The classic 60 mm thermally broken aluminum window — visible sash, clean lines, and proven performance across residential and light commercial projects. A versatile workhorse available in any finish.
- Thermally broken aluminum profile
- Tilt & turn — ventilation and full opening in one handle
- Compatible with double and triple glazing
- Full RAL palette, anodised and wood-effect finishes
3 angles
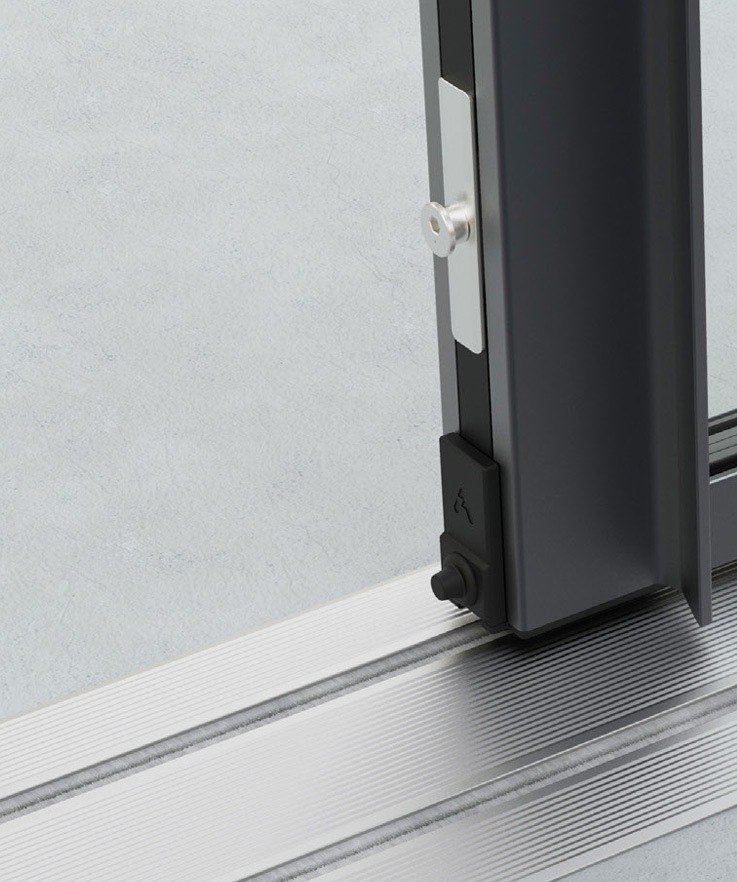
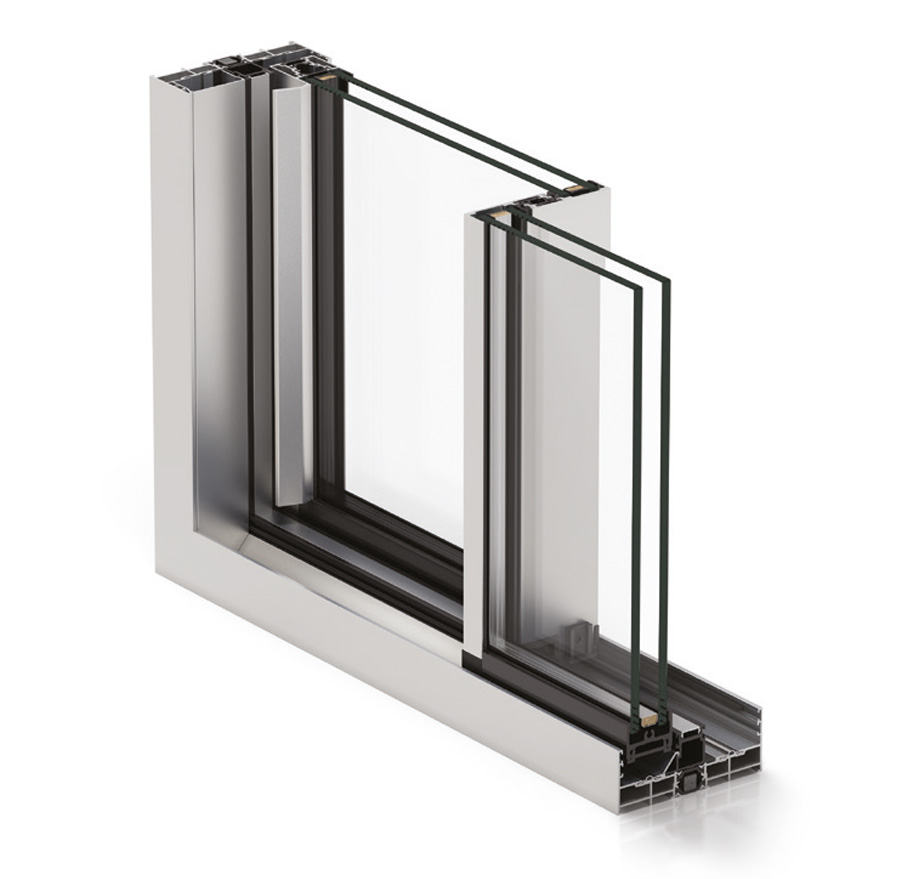
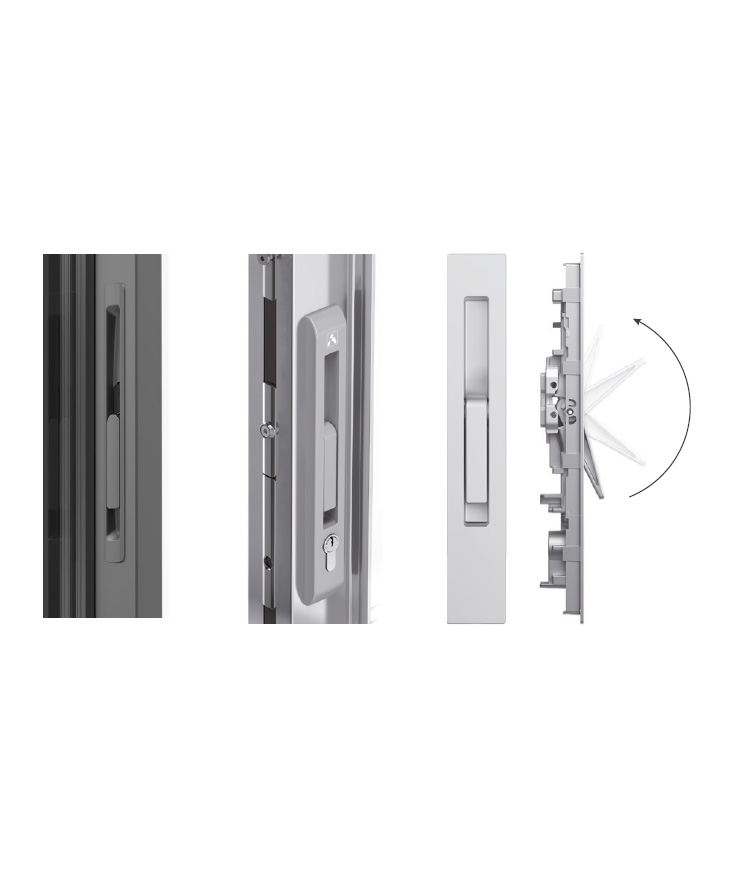
Vision Standard
Structural glazing and curtain wall system for maximum transparency. CorVision eliminates visible framing from the exterior — delivering floor-to-ceiling glass walls with flush, seamless façades for contemporary architecture.
- Structural silicone glazing — no visible exterior frame
- Floor-to-ceiling and corner glass configurations
- Thermally broken aluminum substructure
- Compatible with solar-control and smart glass
- Residential and commercial applications
2 angles
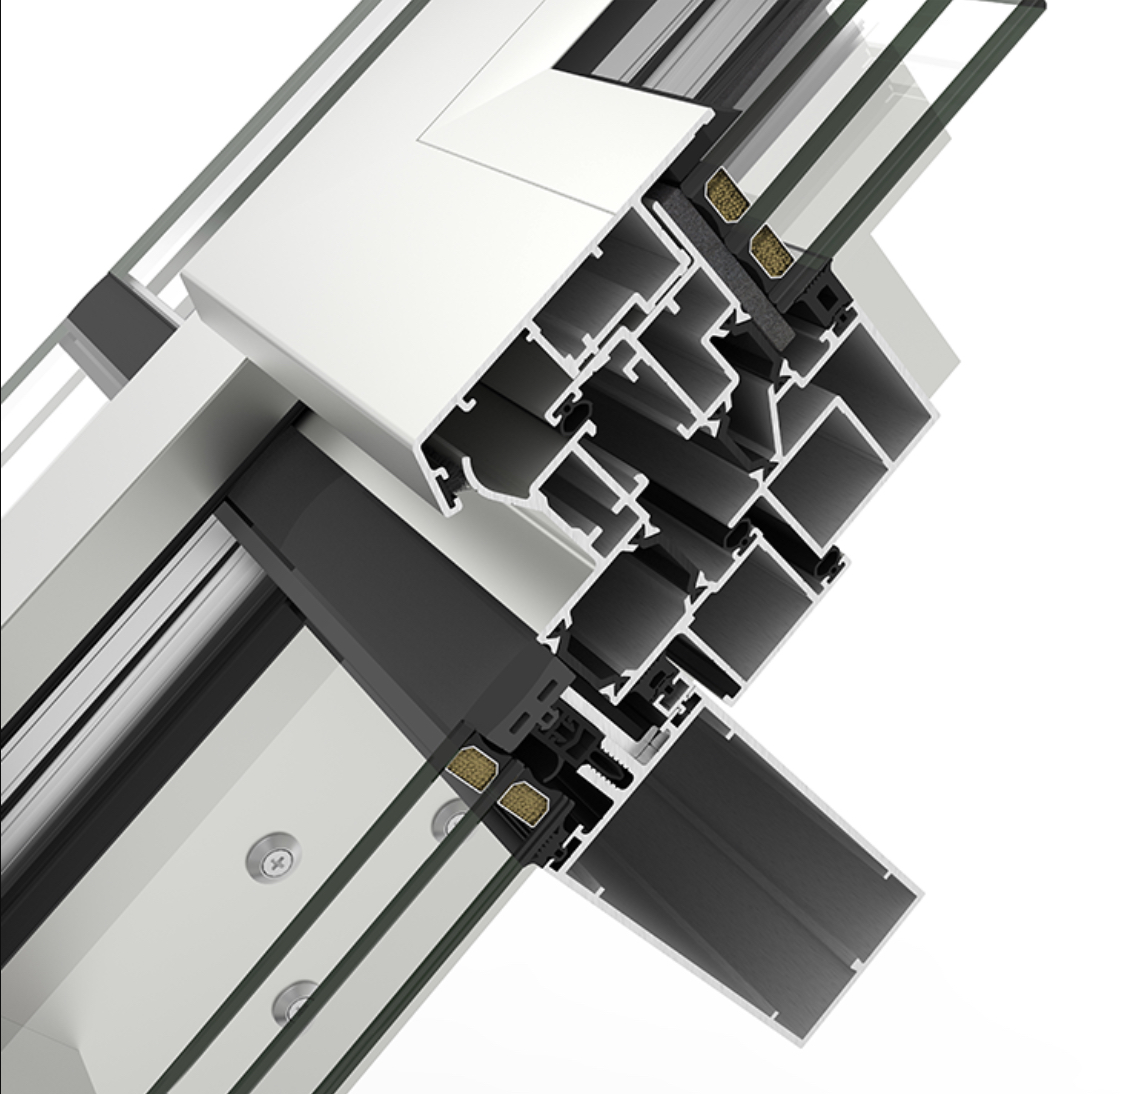
SkyLight
Overhead glazing system bringing natural light directly into living spaces. Engineered for flat and pitched roof installations — thermally broken, weatherproof and available with motorised opening for ventilation on demand.
- Flat and pitched roof configurations
- Thermally broken aluminum frame
- Motorised ventilation option
- Integrated drainage and weather seal
1 view
Retractable Sliding Roof
Motorised retractable roof system transforming terraces and patios into all-weather living spaces. Aluminum louvre or glazed panels slide open fully, merging indoor and outdoor environments at the touch of a button.
- Fully retractable — opens 100% in fair weather
- Motorised with smart-home integration option
- Integrated gutters and drainage
- Glazed or louvre panel options
- Custom span widths for any terrace
2 angles
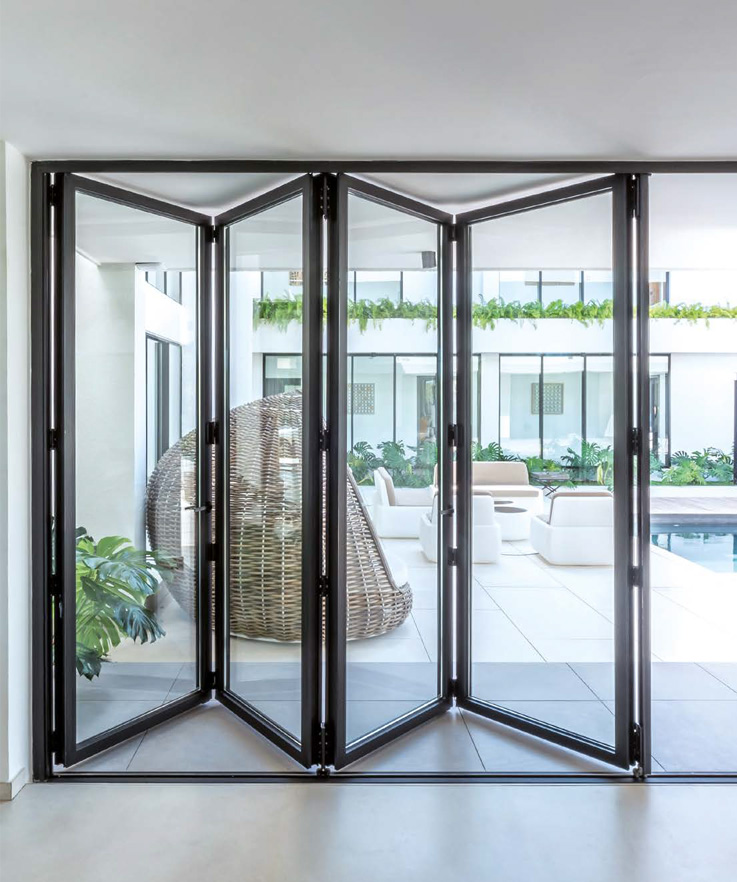
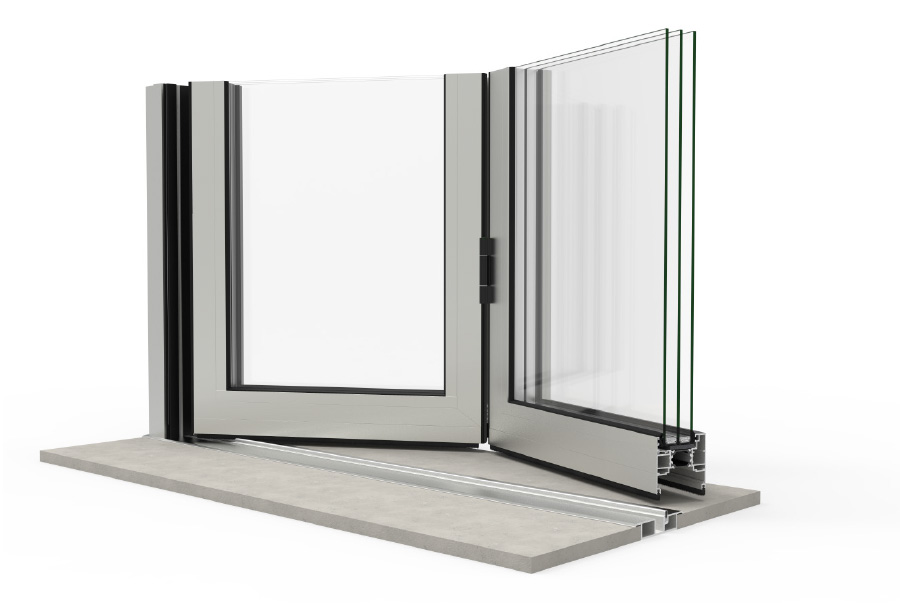
Bifold
Aluminum bi-fold door system connecting indoor and outdoor living. Panels fold and stack neatly to one or both sides — creating a full-width opening and seamless transition to terrace, garden or pool area.
- 2 to 7 panel configurations
- Single or double-track stacking
- Low threshold option for flush floor
- Thermally broken aluminum profile
- Full RAL palette and anodised finishes
3 angles
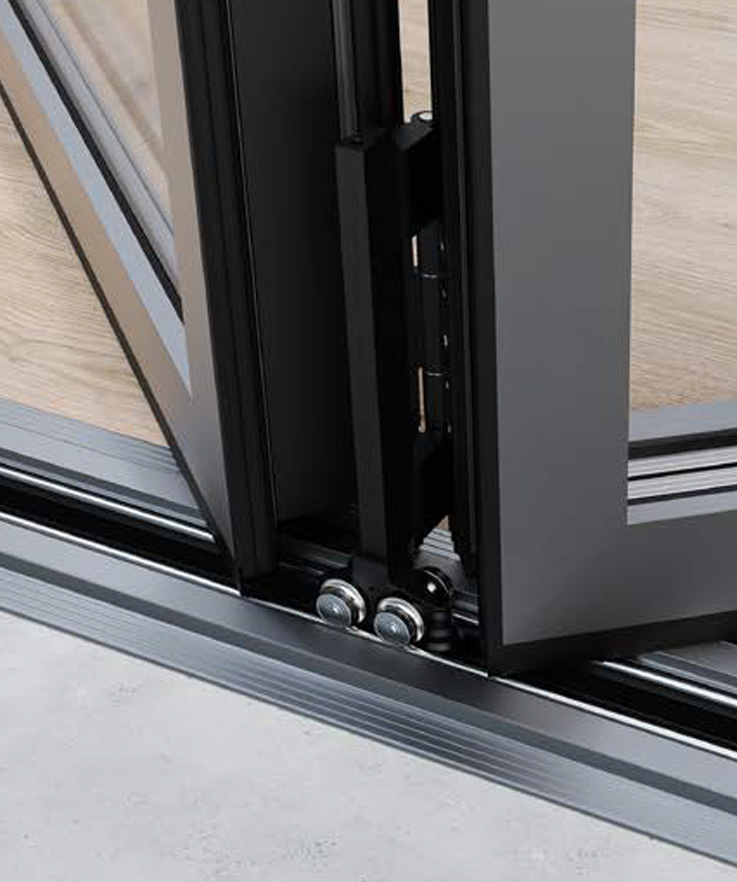
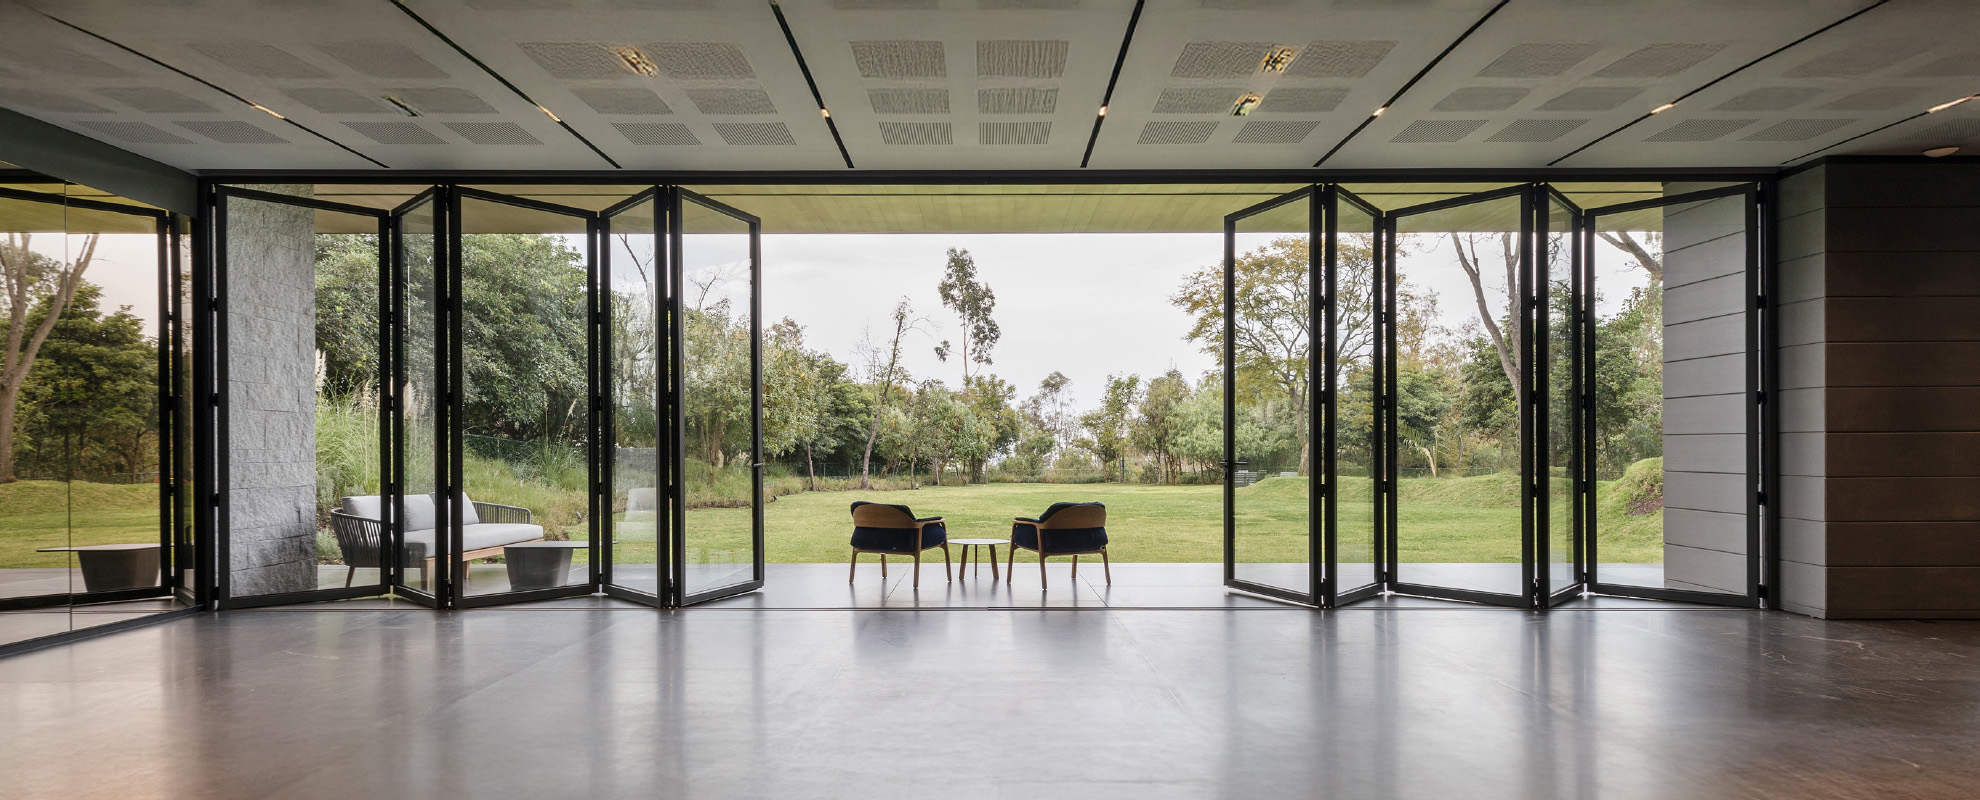
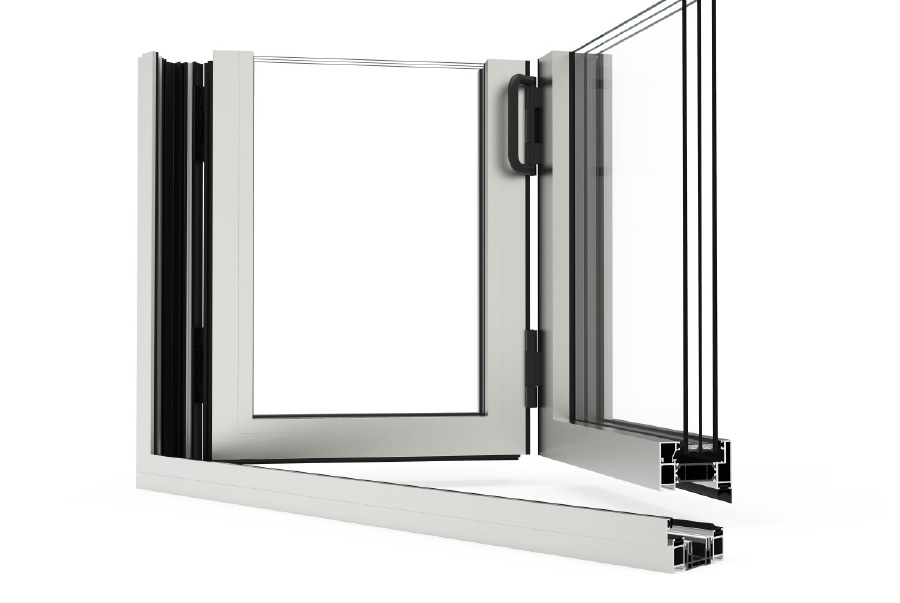
Bi-fold Plus
Premium bi-fold with enhanced thermal performance and wider panel options. Bi-fold Plus allows larger individual panels for a more open, architectural feel — with improved sealing and acoustic performance over the standard range.
- Wider panels for a more open architectural feel
- Up to 9 panel configurations
- Triple glazing compatible up to 52 mm
- Flush floor threshold — true indoor-outdoor flow
- Integrated screen and blind options
5 angles
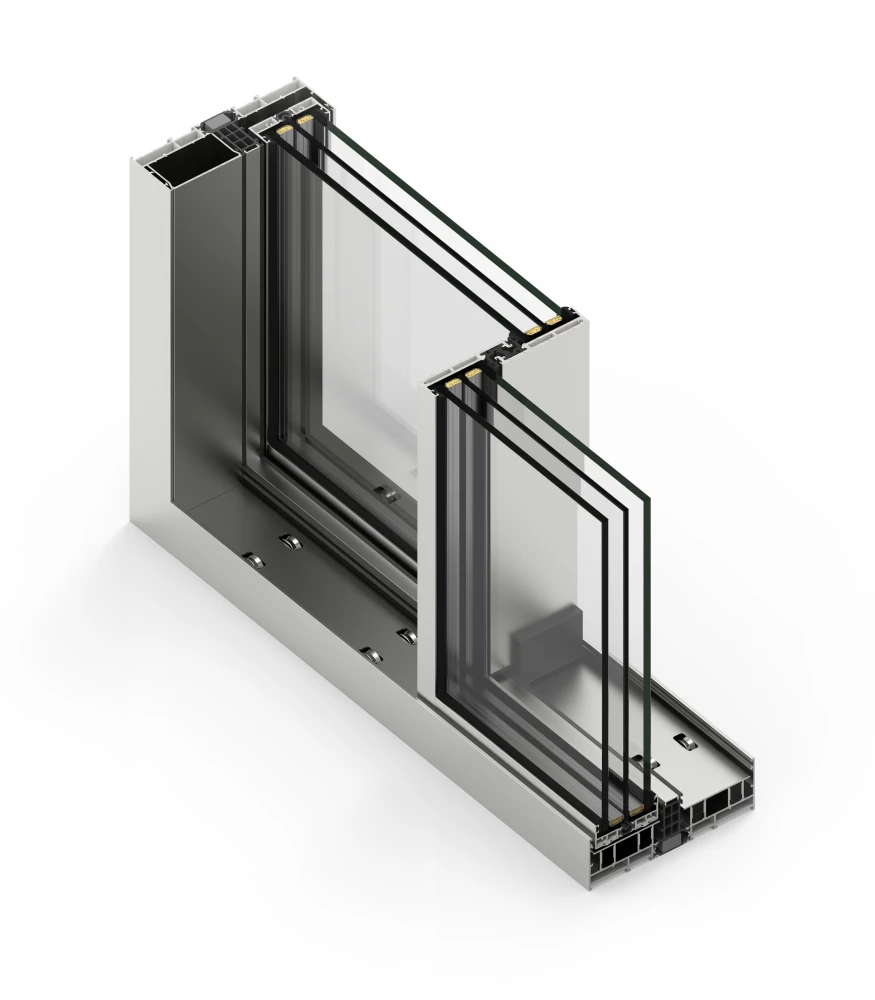
VisionPlus
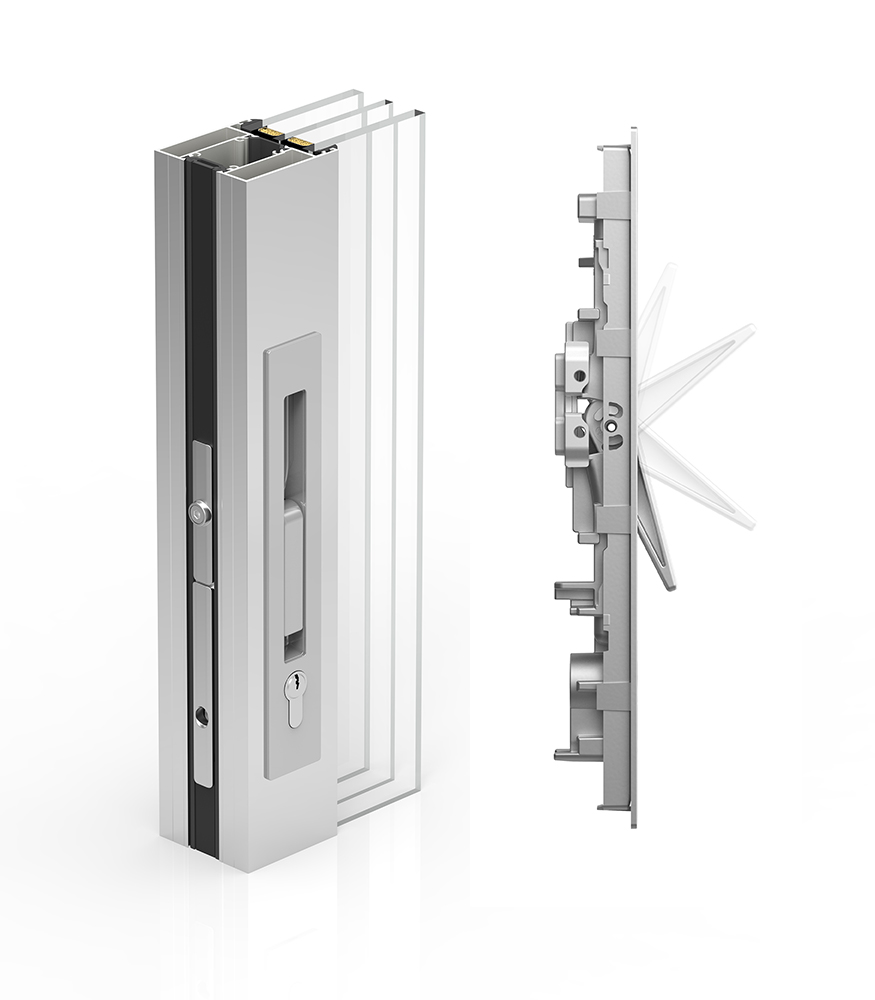
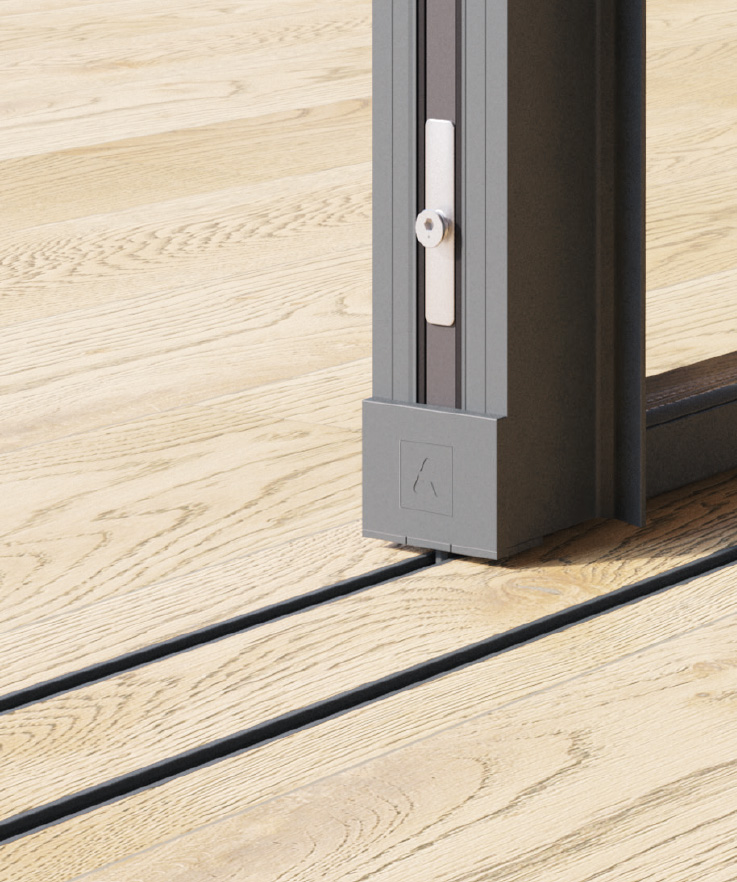
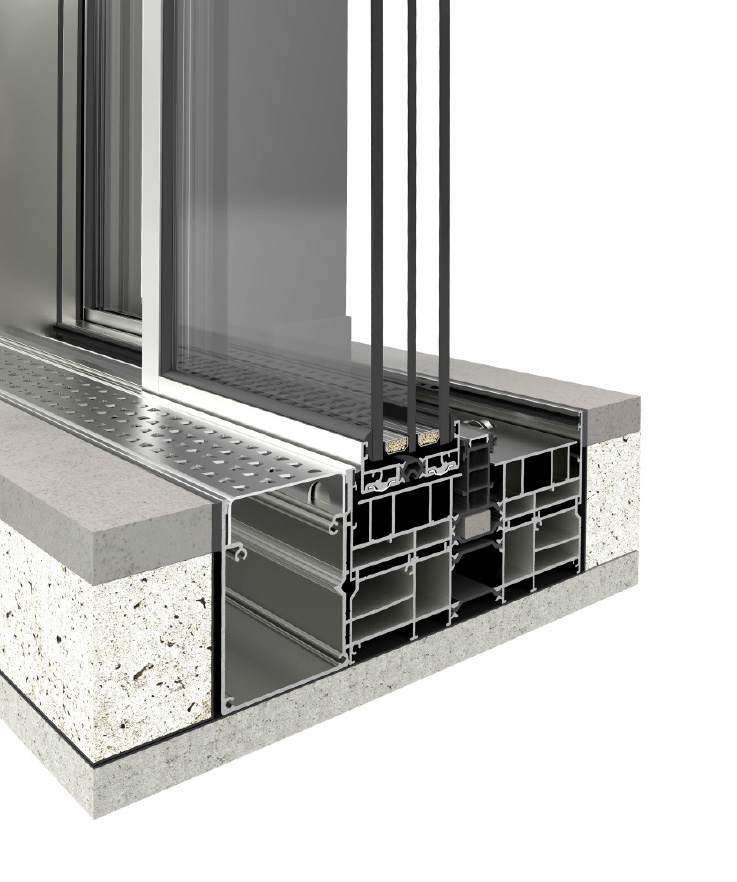
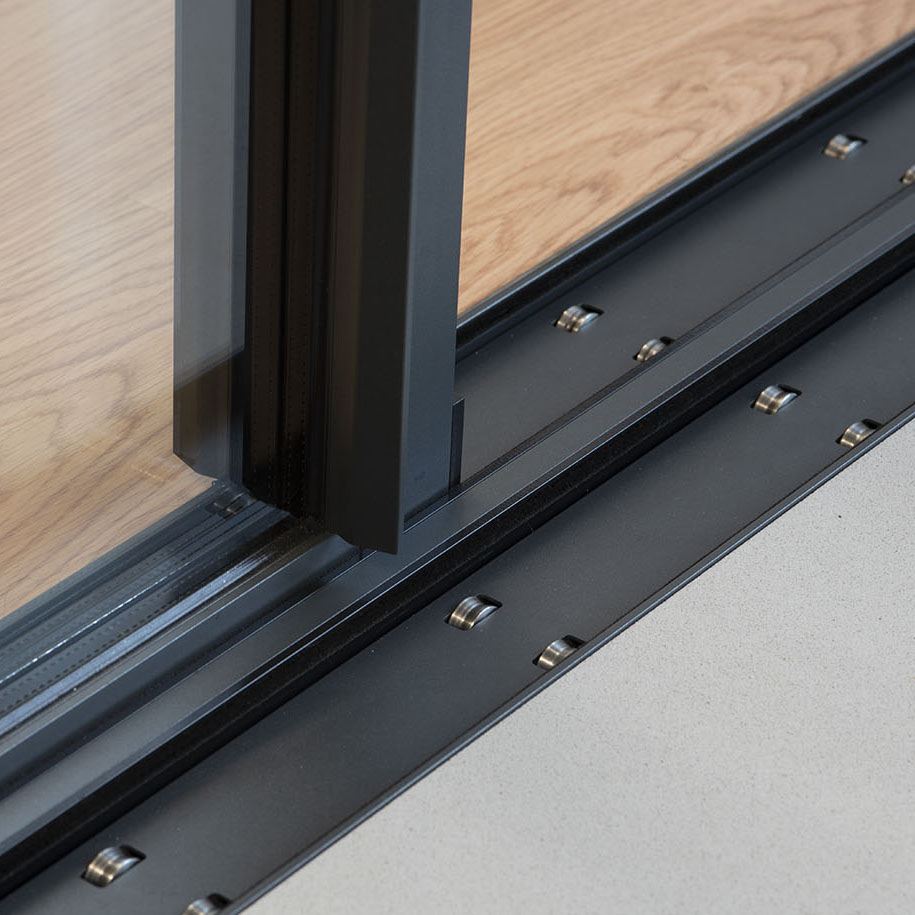
Premium lift-and-slide door system combining the minimalist CorVision aesthetic with effortless sliding operation. Flush floor threshold, panoramic glass panels and whisper-quiet movement — the choice for indoor-outdoor living.
- Lift-and-slide mechanism — effortless on large panels
- Flush floor threshold — true indoor-outdoor continuity
- Minimal sightlines consistent with CorVision range
- Multi-panel configurations up to 6 m wide
- Available with integrated screen and blinds
Therm-70 Door
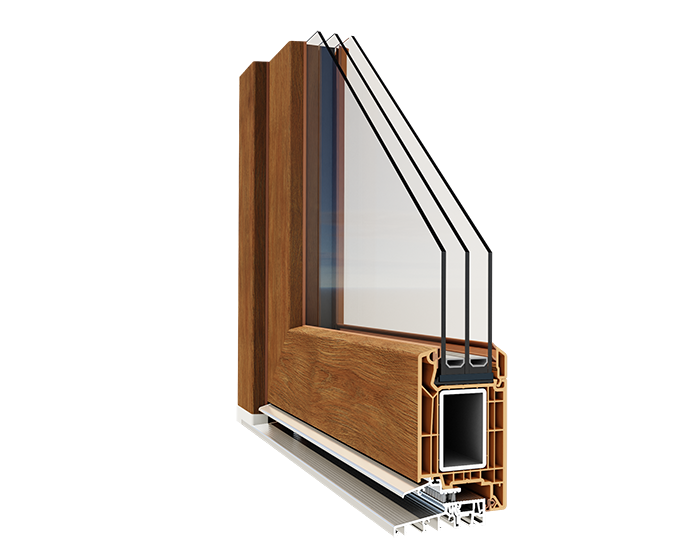
Therm-76 Door
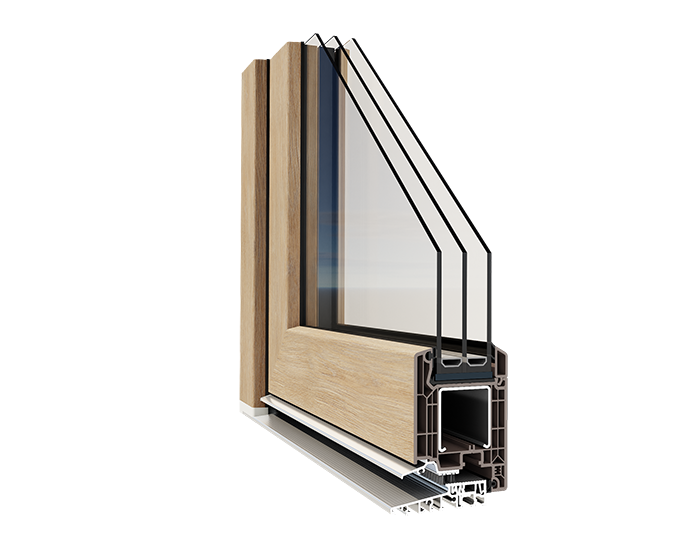
Therm-82 Door
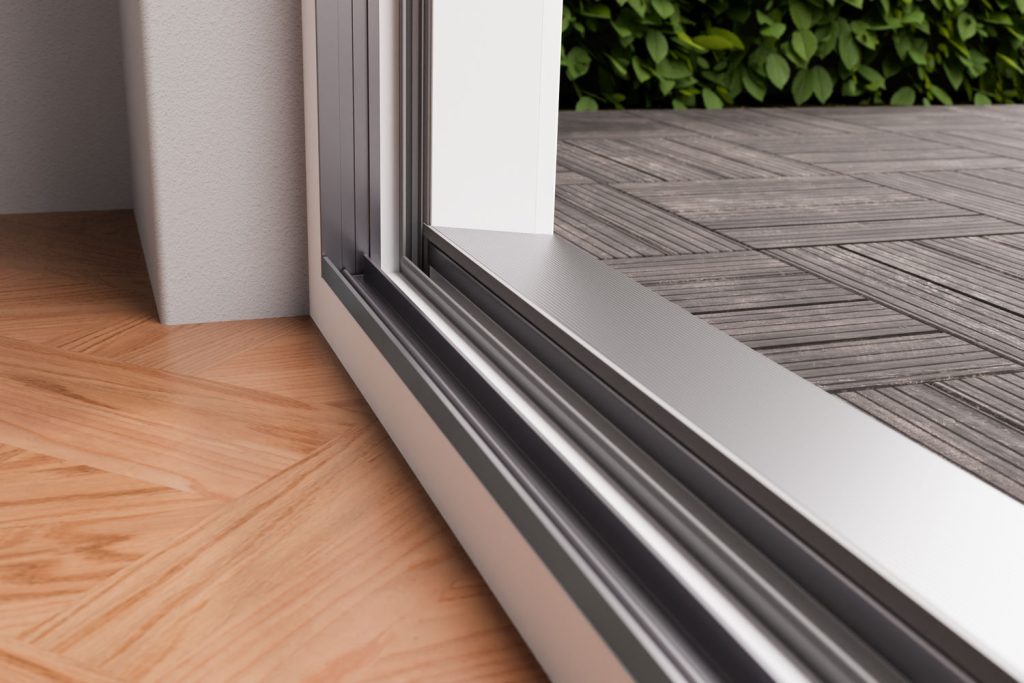
Therm-76 Lift & Slide
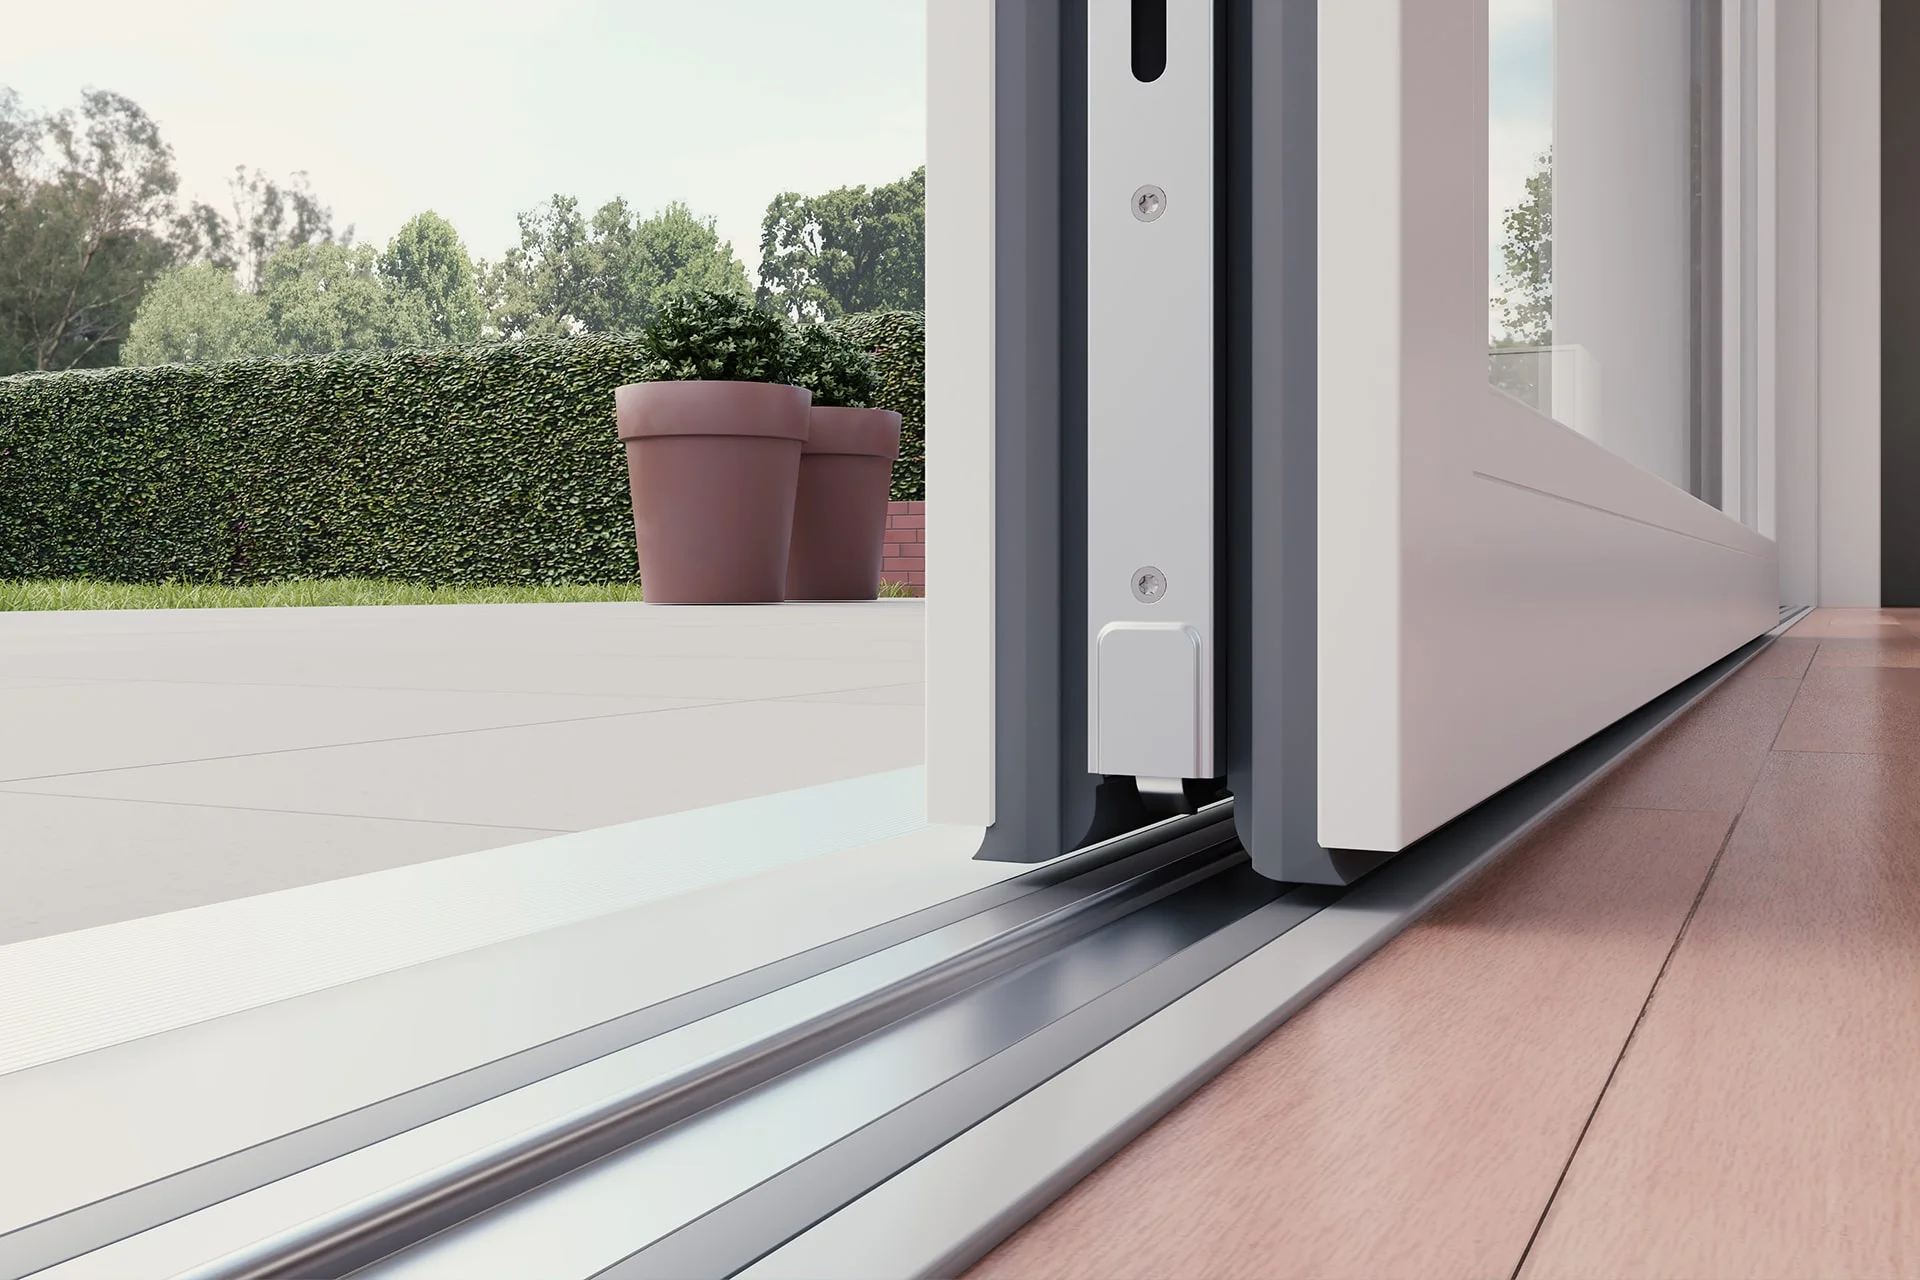
Therm-82 Lift & Slide


Ready to Transform Your Home?
Get a free consultation and quote for your project. Our experts will help you choose the right VEKA or Schüco system for your needs.