uPVC Aluminum Profile Explorer Blog Get a Quote
Modern home with European aluminum windows

Strength Meets Elegance

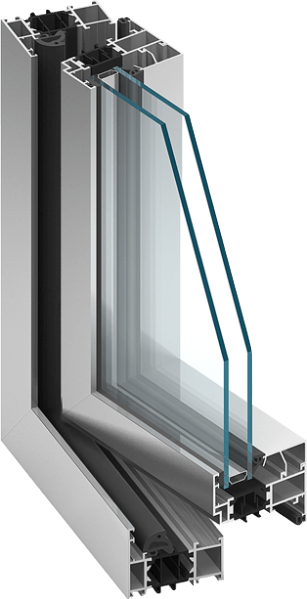
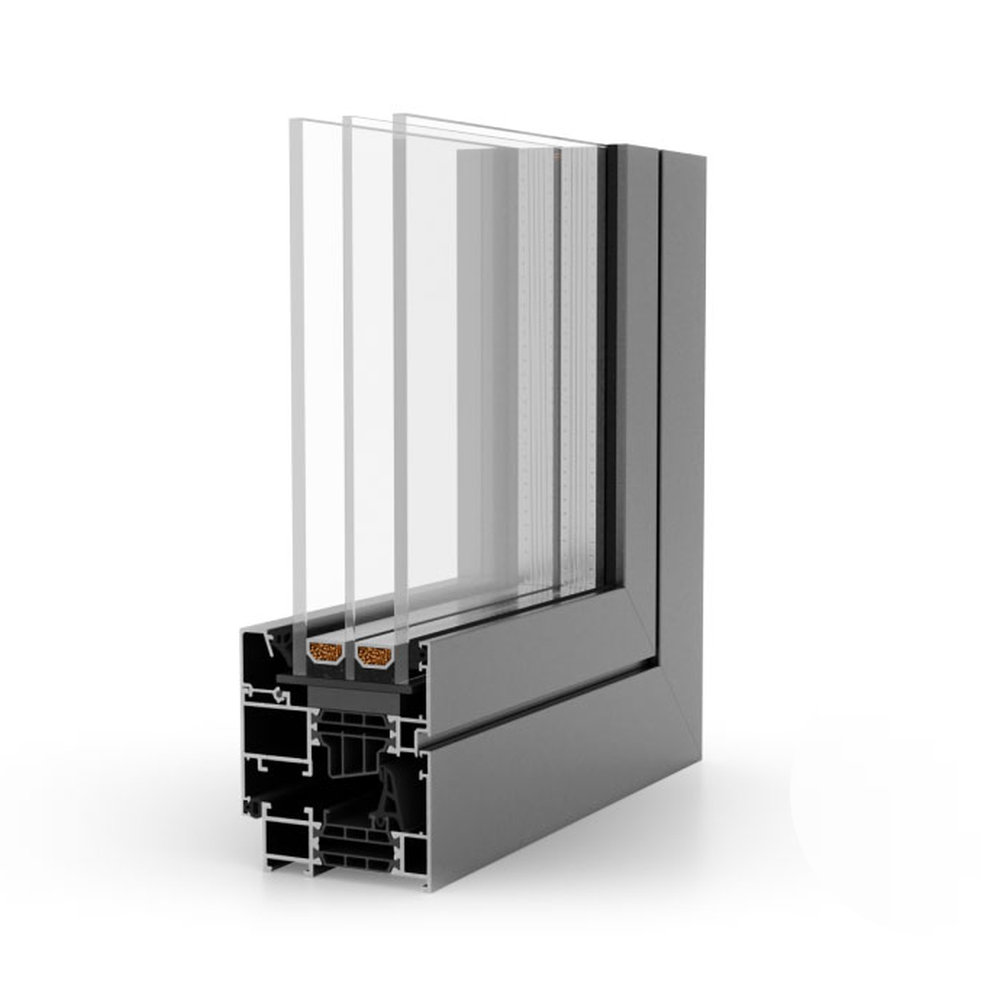
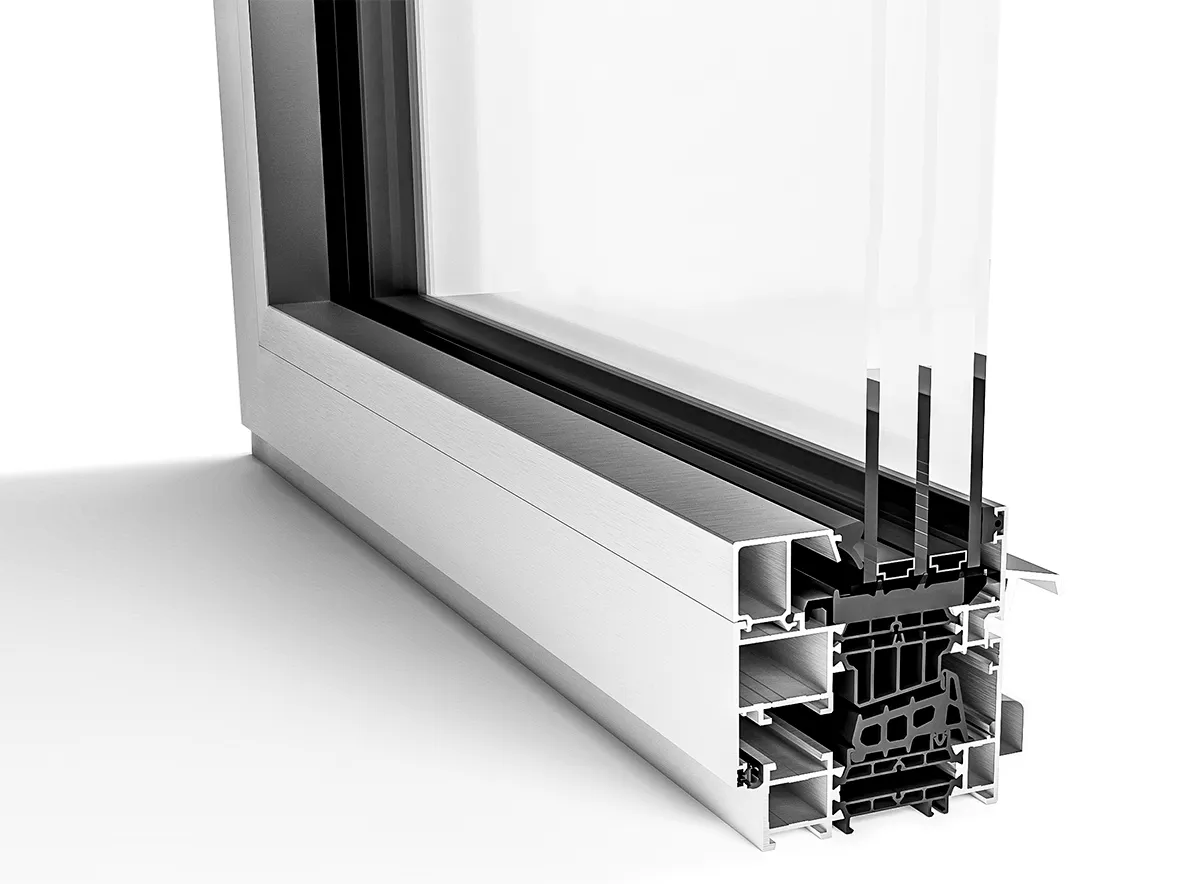
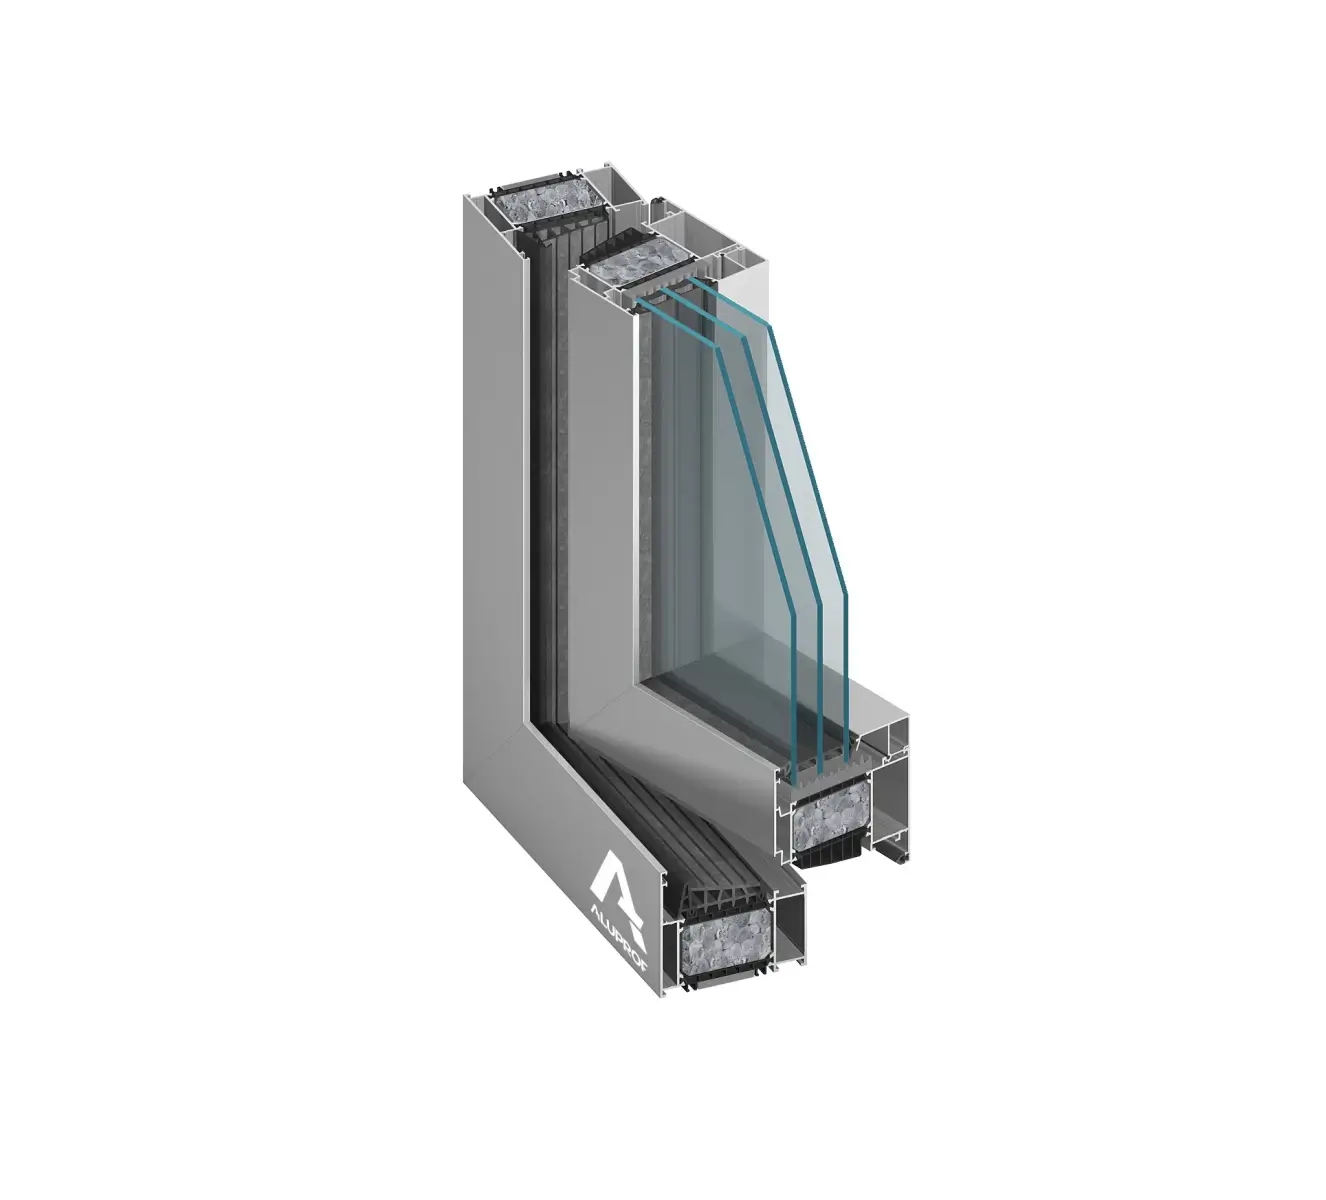
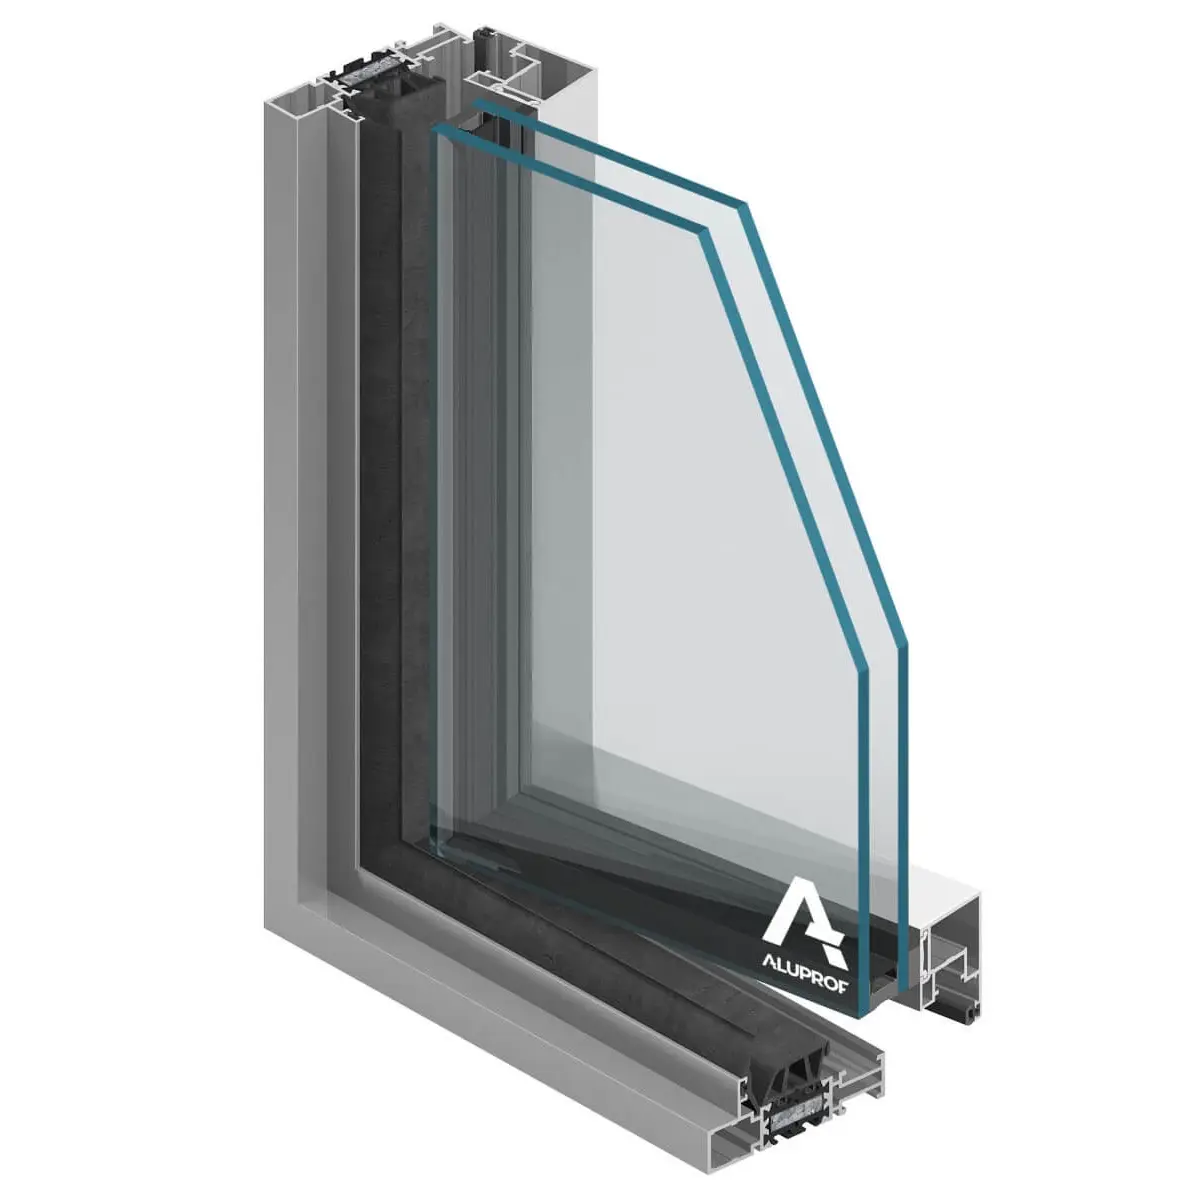
Aluminum frames offer the slimmest profiles in the industry, maximizing your view. The MB-SlimLine system achieves visible frame widths as narrow as 32.5mm - less than half of typical PVC frames.

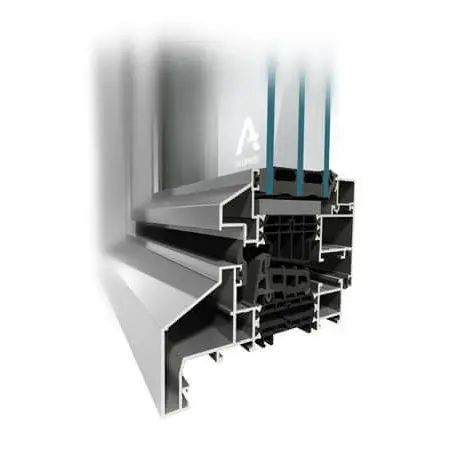
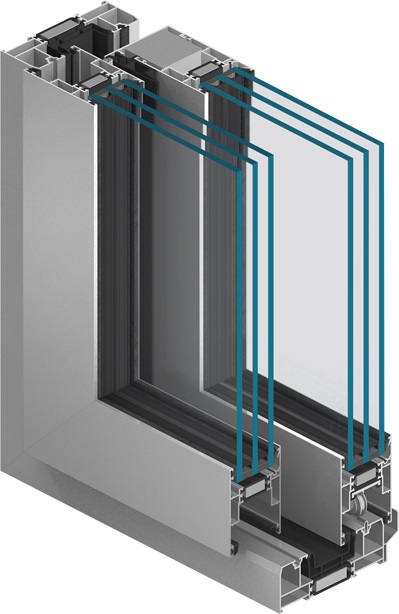
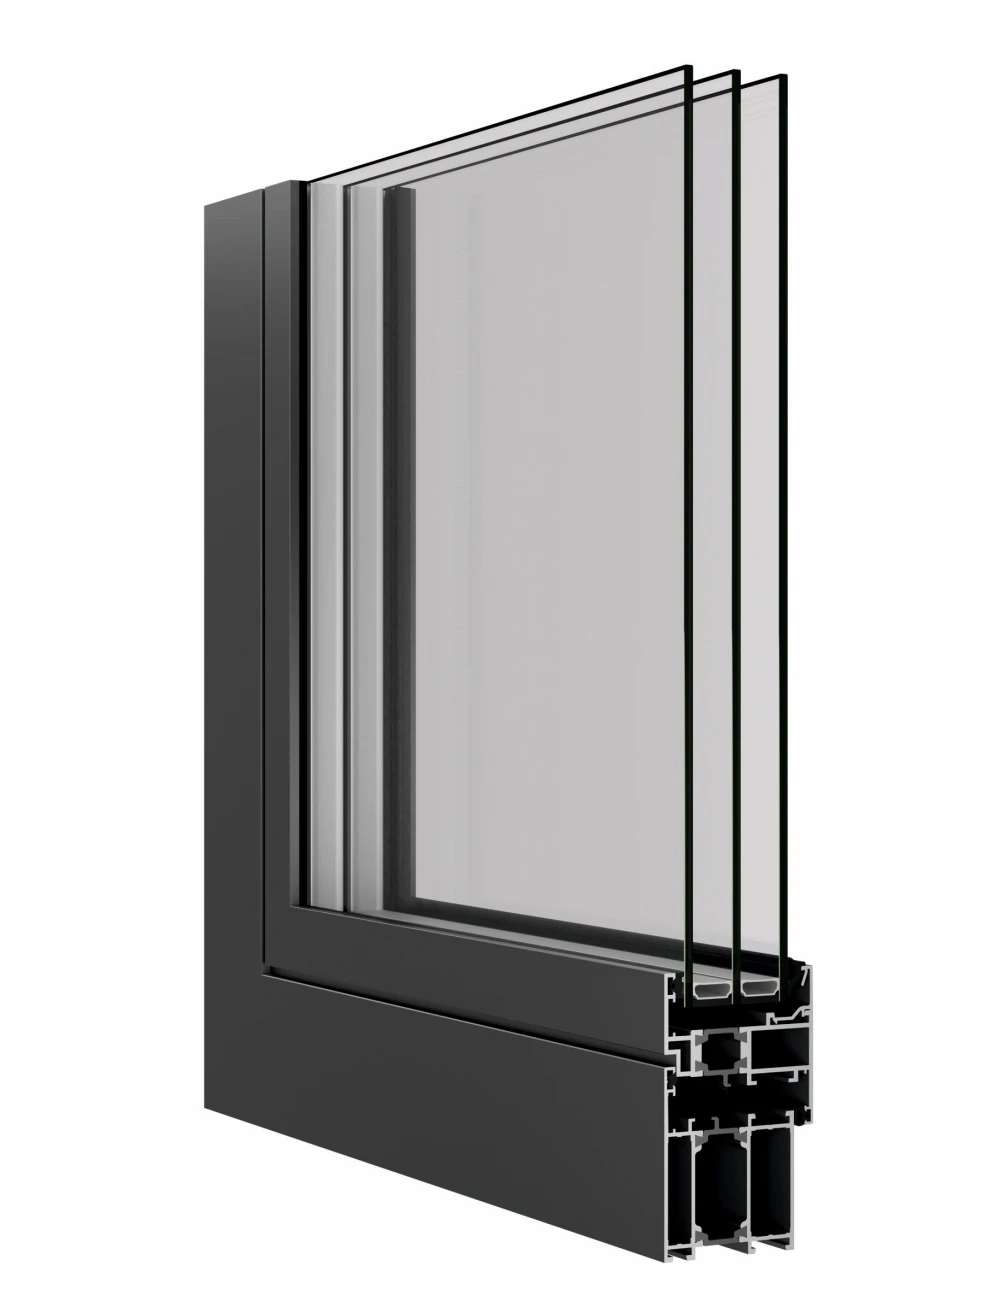
Despite their slim appearance, aluminum profiles are incredibly strong. They support larger glass panels, heavier sashes, and wider spans than any other material. Combined with thermal break technology, they deliver excellent insulation without compromise.

32.5mmMin Profile Width
1,323 lbsMax Sash Weight
0.59Best Uw W/m²K
Configurations Available in Aluminum

Click any configuration to explore detailed specifications, features, and performance data.

Fixed

Tilt & Turn

Tilt

Folding Walls

LiftSlide Doors

Glass Doors

French Doors

Modern Doors

Pivot Doors

Cortina Wall Systems

Pocketing Lift Slides

MB-SlimLine / MB-86N / MB-104 Passive

Fixed Windows

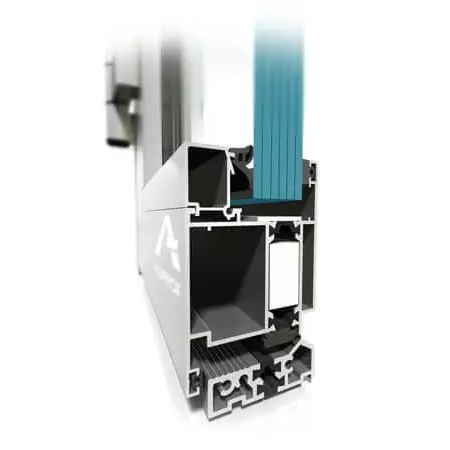
Maximum glass, minimum frame. Fixed windows provide unobstructed views and the best thermal performance since there are no opening mechanisms to create thermal bridges. Ideal for large picture windows, transoms, and sidelights.

Best ThermalUw 0.59 W/m²K
Max Glazing81mm (3¼″)
Min Profile32.5mm (1¼″) visible
Max Size9 ft 6 in × 5 ft 7 in (2.9m × 1.7m)
  • Available in MB-SlimLine for ultra-narrow sightlines
  • Structural glazing (SG) option for frameless glass appearance
  • Triple and quadruple glazing options
  • Flush exterior with concealed drainage
View in 3D
MB-86N / MB-104 Passive

Tilt & Turn Windows

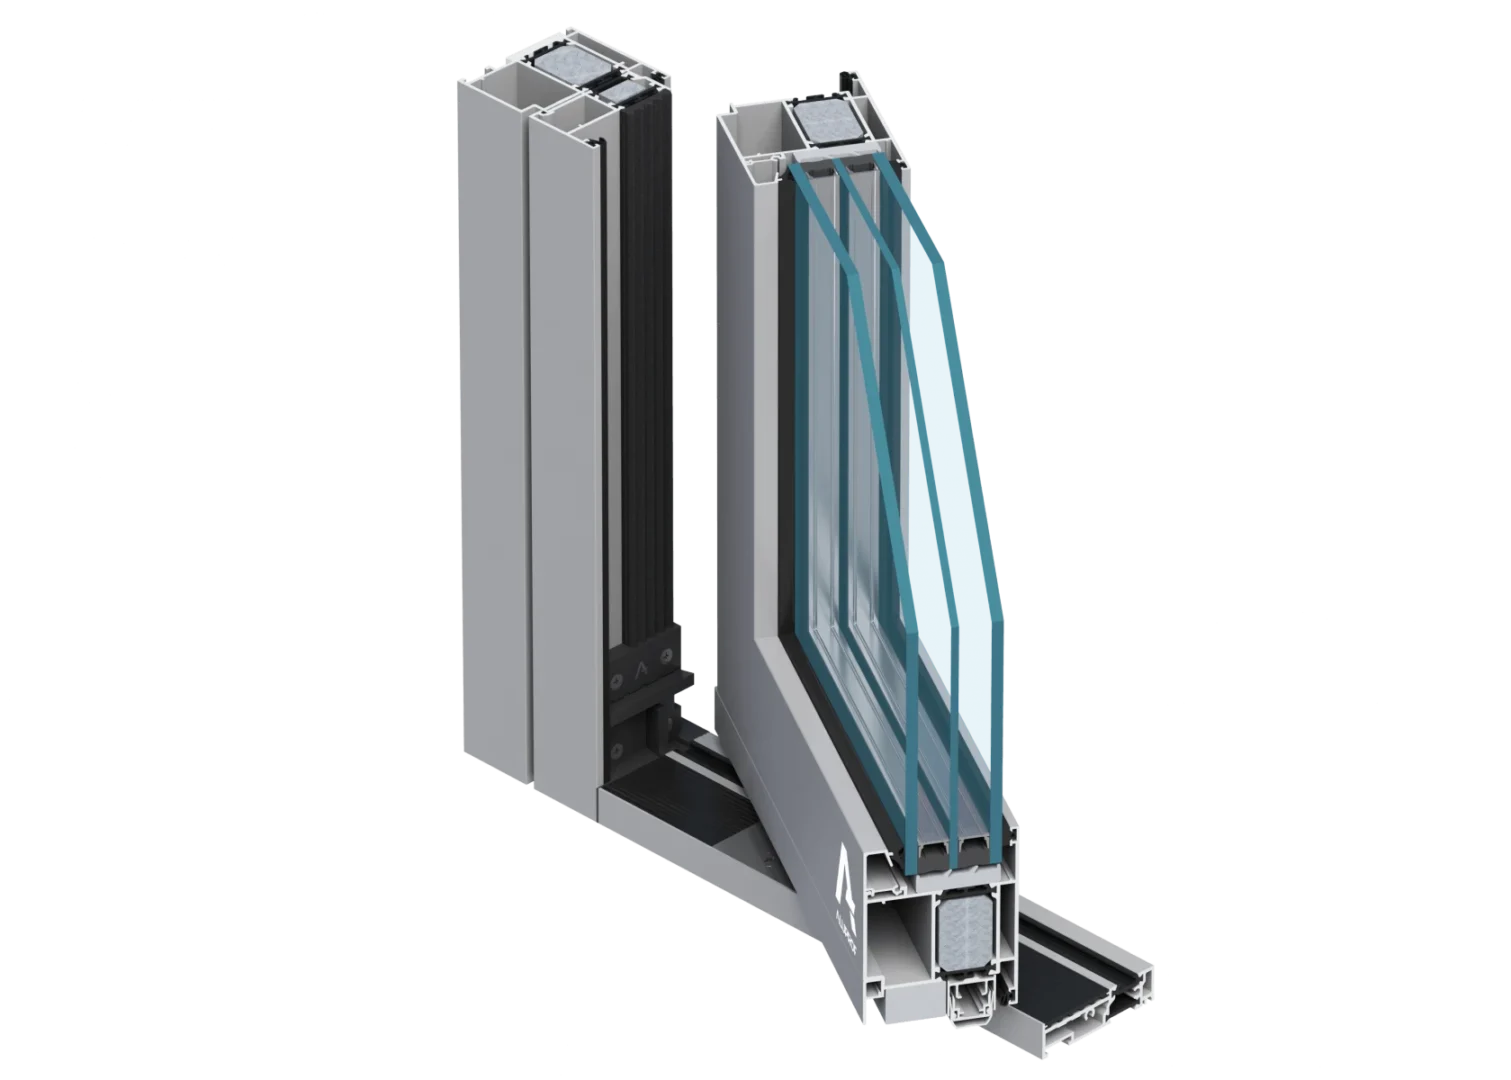
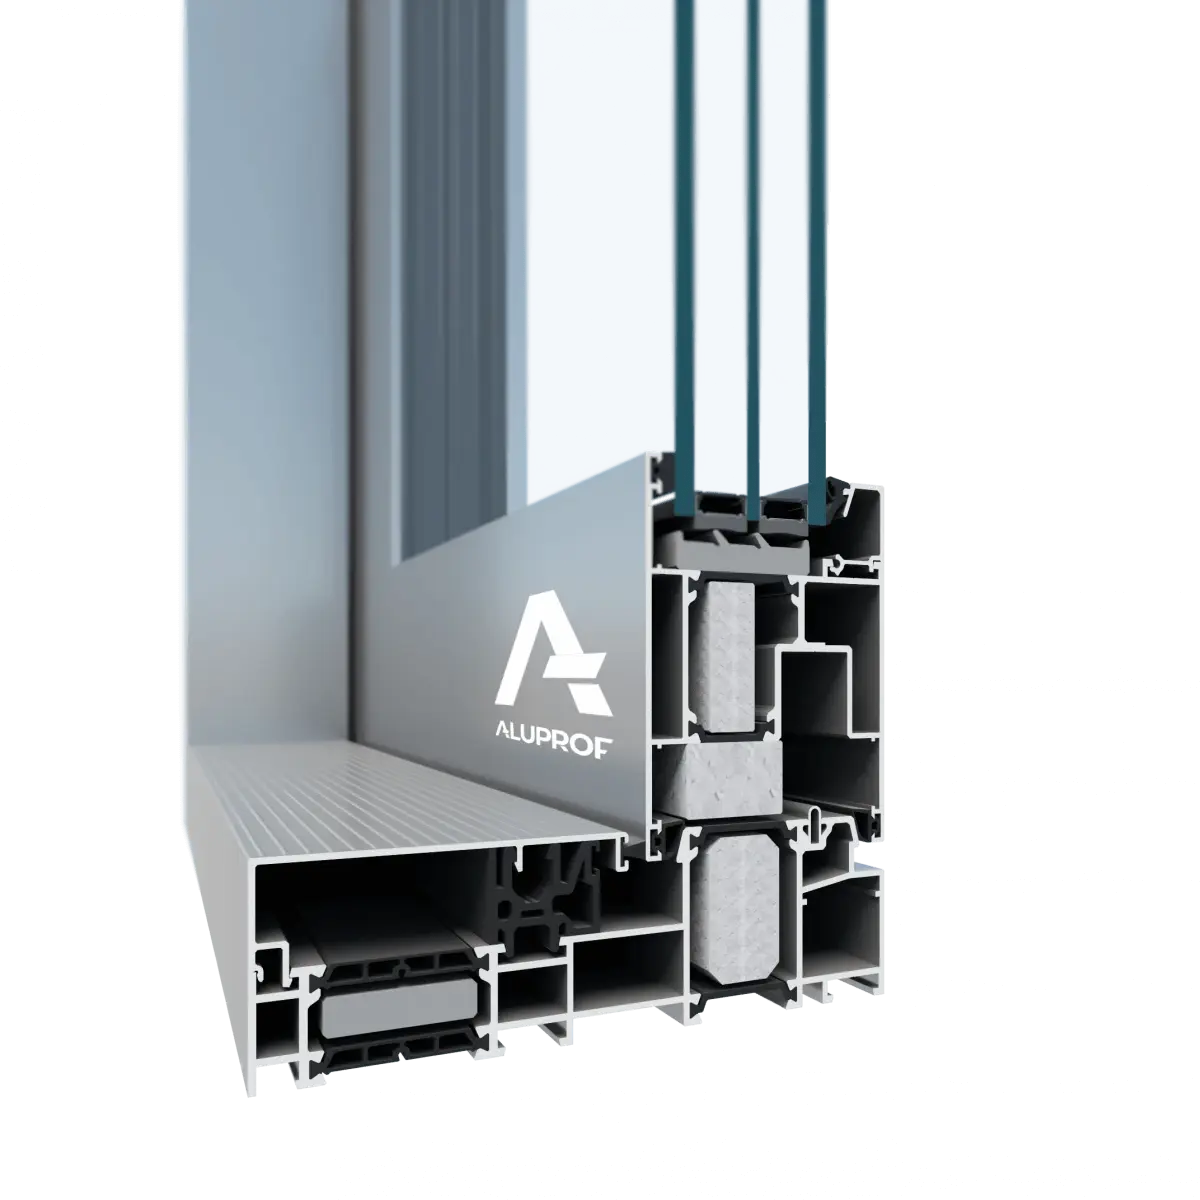
The quintessential European window. A single handle controls two opening modes: turn fully inward for cleaning, or tilt at the top for secure ventilation. Multi-point locking engages at 6-8 points for superior security.

ThermalUw 0.62 W/m²K
Max Glazing70mm (2¾″)
SecurityUp to RC4
Air TightClass 4
  • Inward opening for easy cleaning from inside
  • Tilt position allows rain-safe ventilation
  • Concealed vent option (MB-86US) for flush exterior
  • Multi-point locking up to RC4 burglary resistance
  • Single, double, and triple-sash configurations
View in 3D
MB-86N / MB-SlimLine

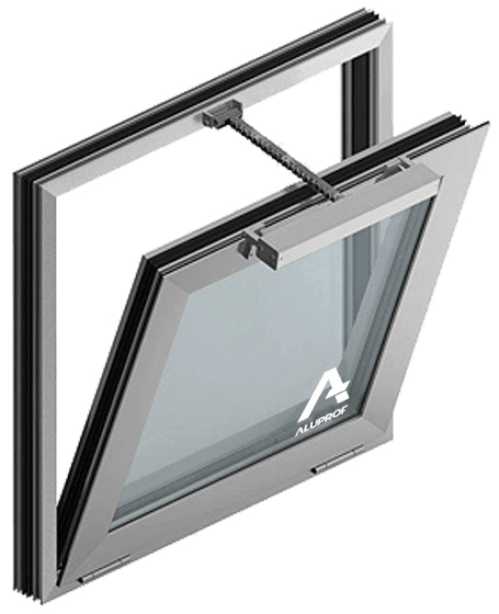
Tilt Windows

Bottom-hinged windows that tilt inward from the top, providing controlled ventilation while maintaining security. Perfect for high-mounted positions, bathrooms, and areas where full opening isn't desired.

ThermalUw 0.80 W/m²K
Max Glazing81mm (3¼″)
OperationTop-tilt inward
Air TightClass 4
  • Secure ventilation - window stays partially closed
  • Ideal for hard-to-reach or high-mounted locations
  • Weather protection maintained during ventilation
  • Child-safe operation with restricted opening
Request Quote
MB-Fold Line HD

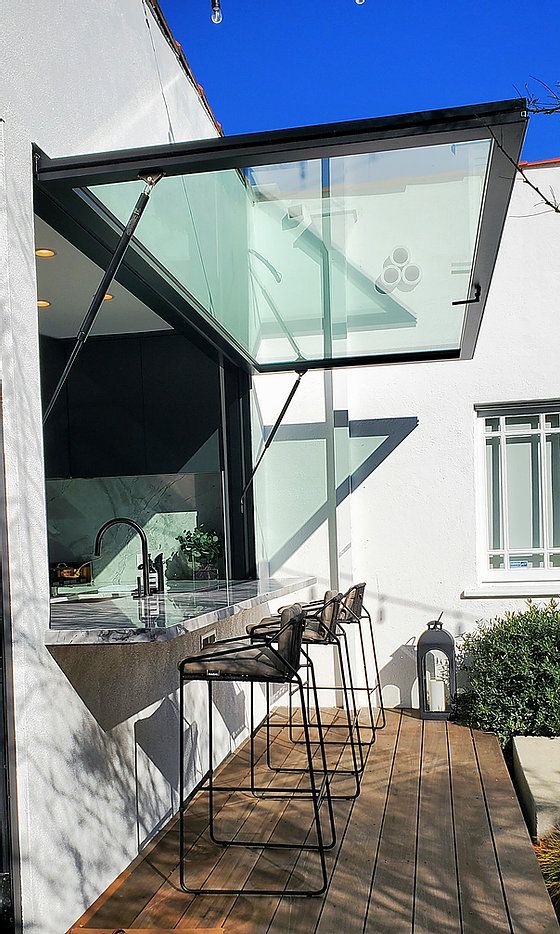
Folding Walls

Heavy-duty bi-fold systems that stack neatly to create wide, unobstructed openings. Up to 7 panels fold away to completely connect interior and exterior spaces. Inward or outward folding configurations.

ThermalUw 1.2 W/m²K
Max PanelsUp to 7
Max Weight221 lbs (100kg) per panel
ThresholdFlush or ramped
  • Panels fold and stack to one or both sides
  • Flush threshold option for barrier-free access (ADA compliant)
  • Individual panels can be used as traffic doors
  • Inward or outward folding configurations
  • Maximum opening width limited only by panel count
View in 3D
MB-77HS

Lift & Slide Doors

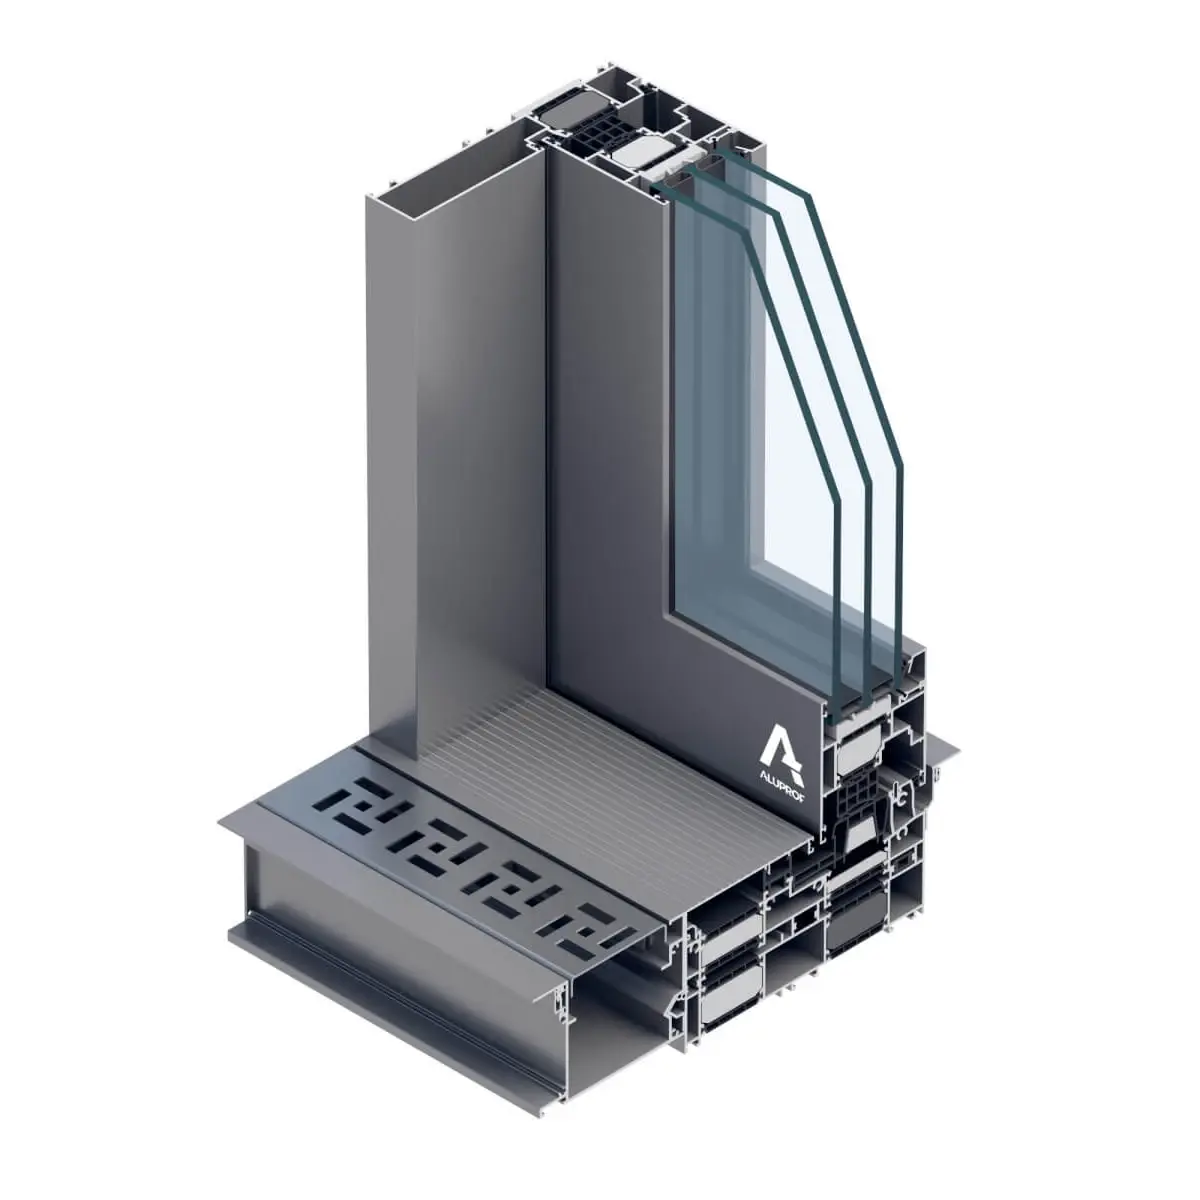
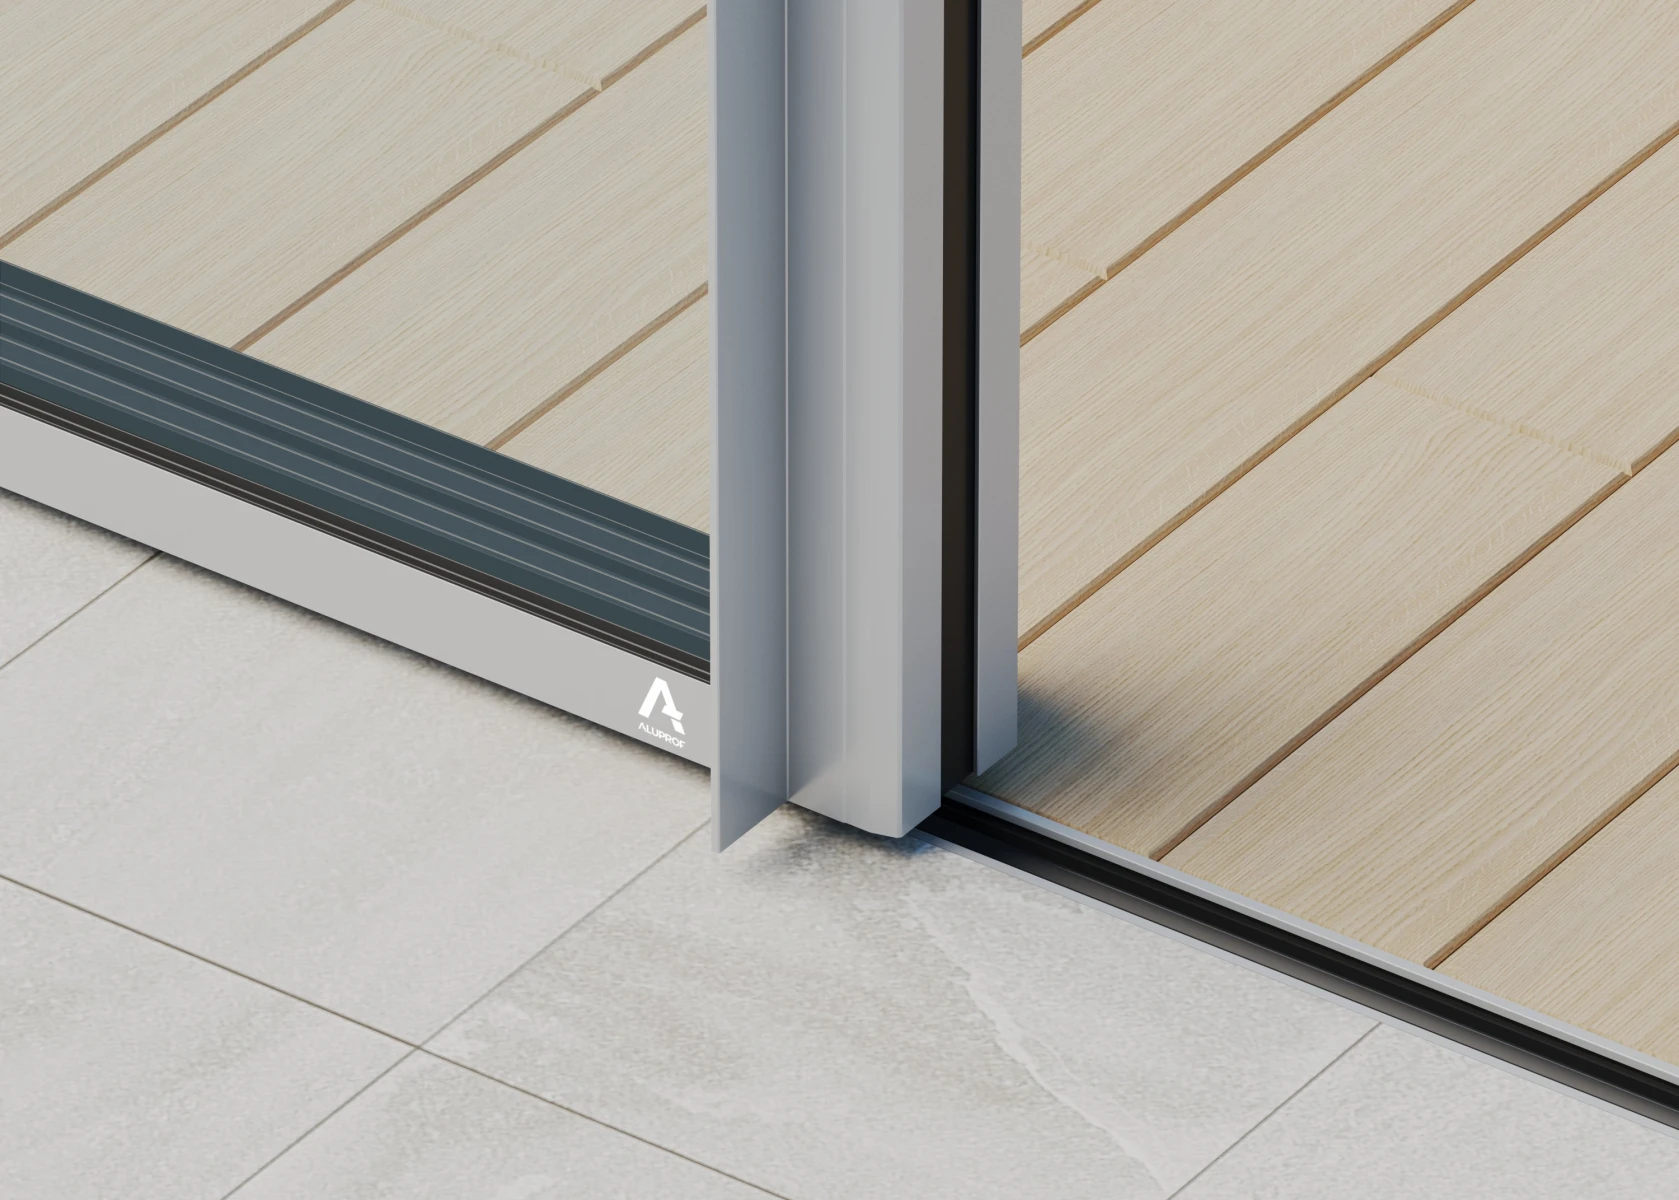
Spectacular panoramic doors. The lift mechanism raises the panel off its seal, allowing panels weighing up to 1,323 lbs to glide effortlessly on a single finger. 90° and 270° corner solutions available for wraparound glass walls.

ThermalUw 0.84 W/m²K
Max Weight1,323 lbs per leaf
Max Height10 ft 6 in (3.2m)
Max Width10 ft 10 in (3.3m) per panel
  • Effortless one-finger operation even at 1,323 lbs
  • 90° corner solutions for wraparound glass walls
  • 270° corner meeting for open corner design
  • Twin-rail and triple-rail track configurations
  • Flush threshold for ADA-compliant access
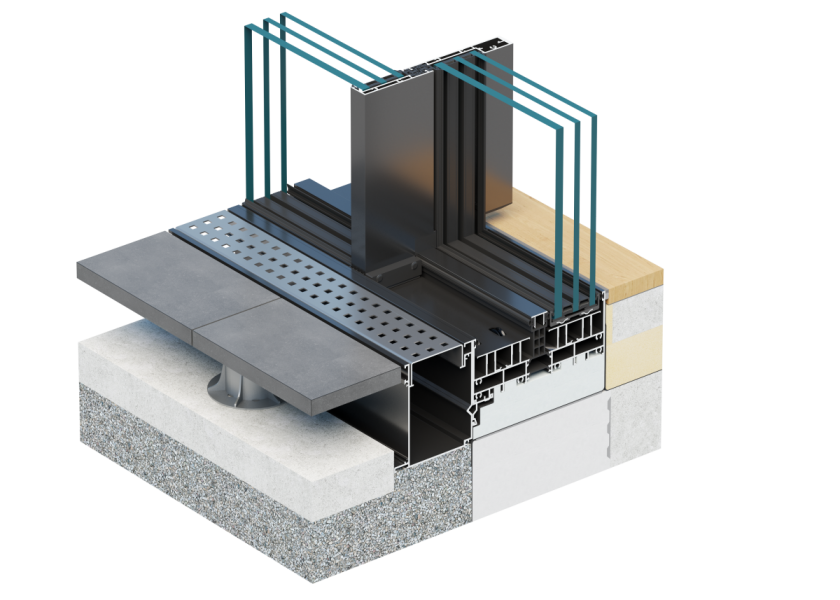
  • Concealed drainage system
View in 3D
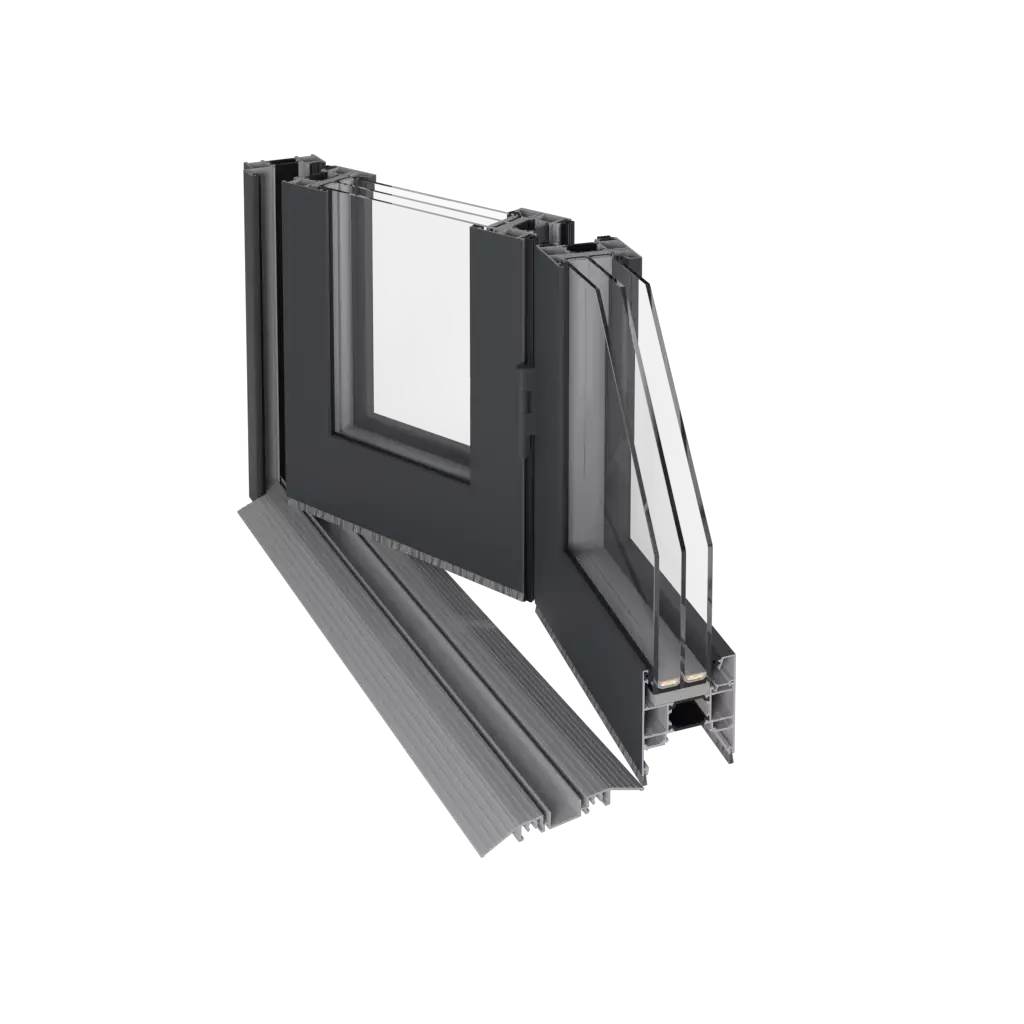
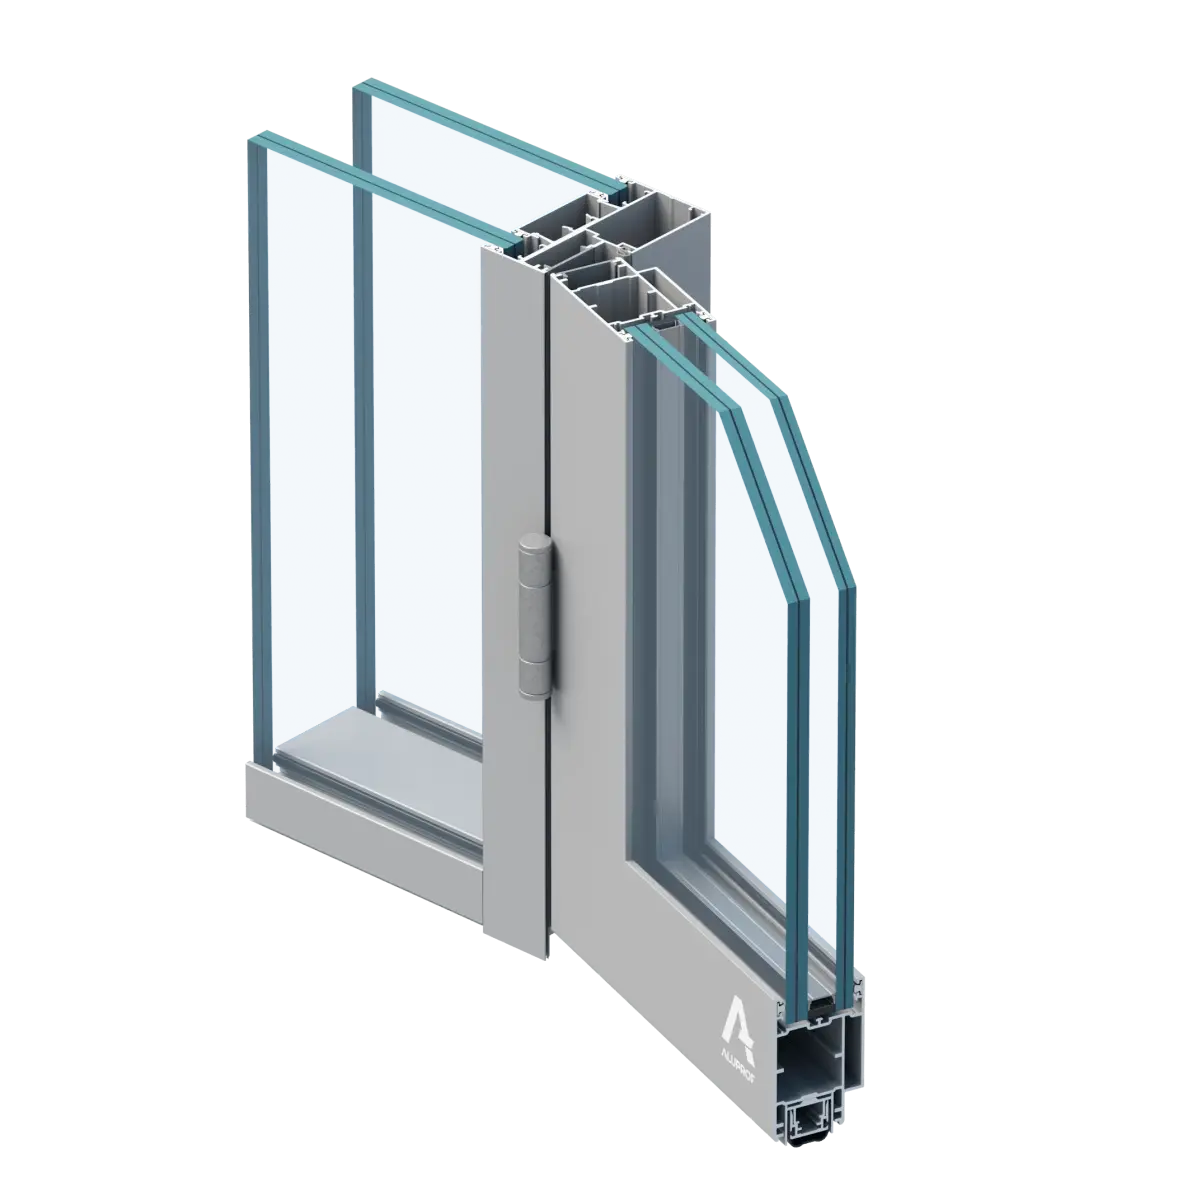
MB-86N / MB-86N SI+

Glass Doors

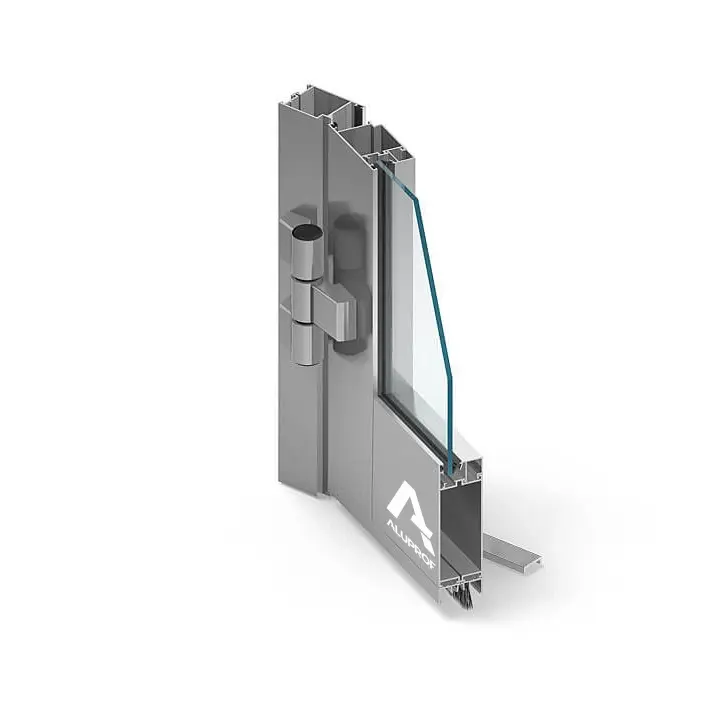
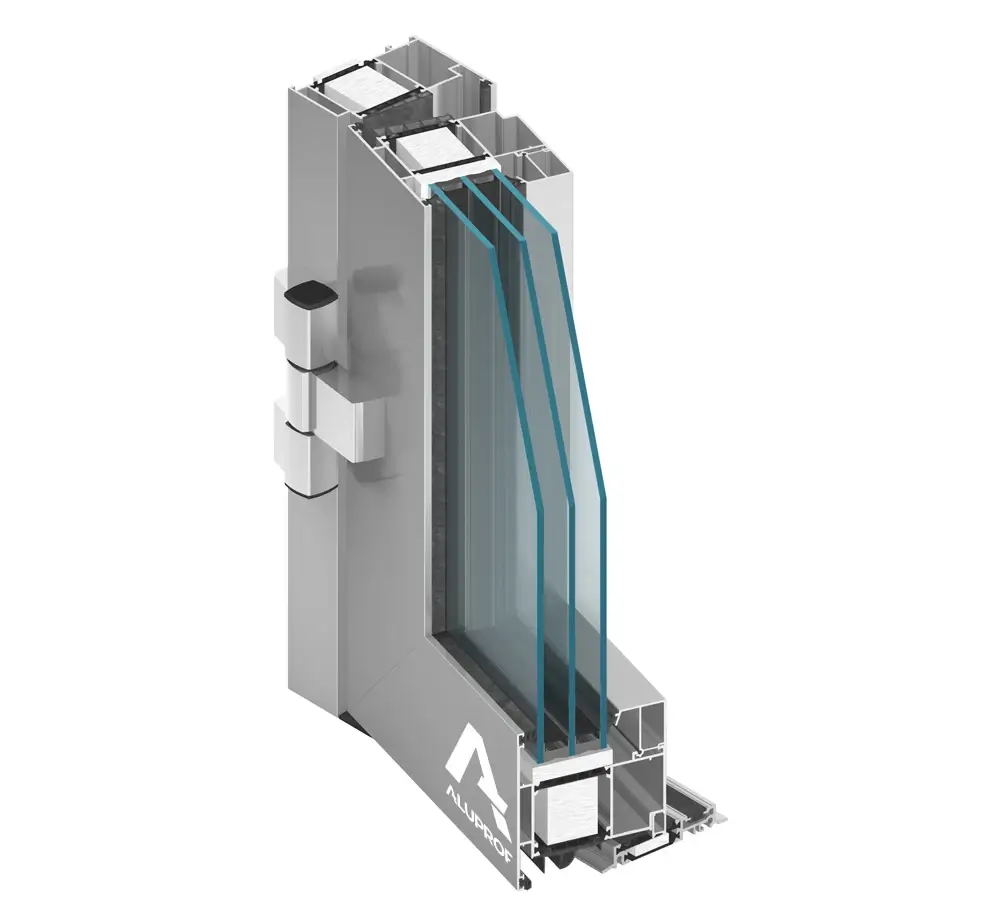
Full-glass entrance and patio doors with maximum transparency. Hinged operation with multi-point locking for security. Available as single or double-leaf, with sidelights and transoms.

ThermalUw 0.62 W/m²K
Max Glazing70mm (2¾″)
SecurityUp to RC4
Max Height9 ft 2 in (2.8m)
  • Full glass for maximum light and views
  • Multi-point locking with up to RC4 security
  • Concealed hinges available for clean lines
  • Single or double leaf with sidelights
  • Low threshold option for barrier-free access
Request Quote
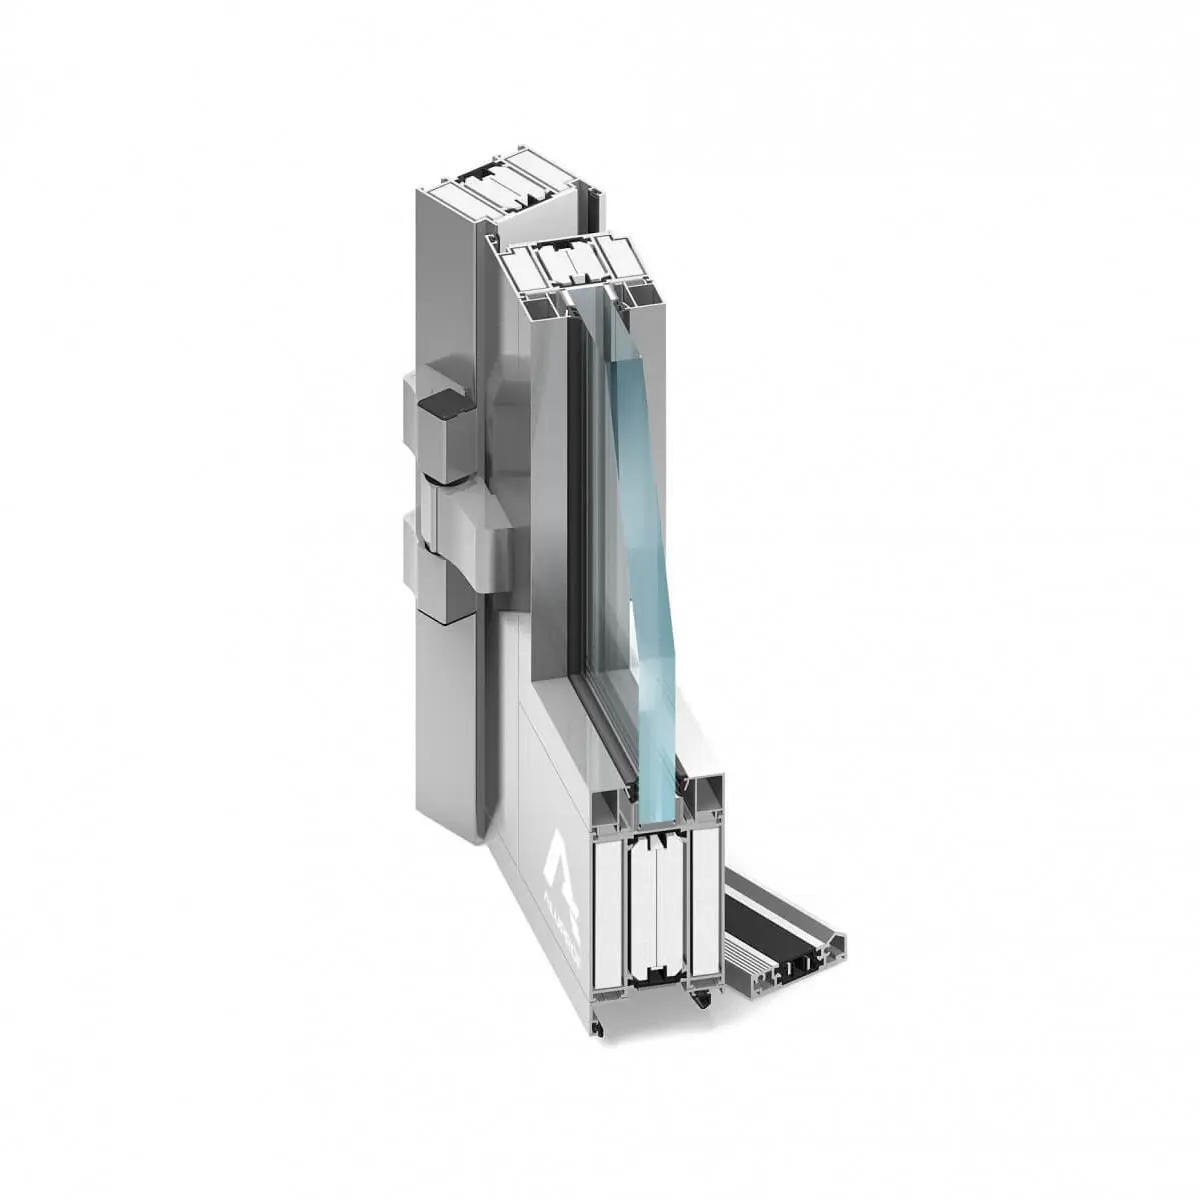
MB-86N

French Doors

Traditional-style entrance doors combining glass sections with solid aluminum panels. Decorative glazing bars create classic grid patterns. Perfect for period homes and traditional architecture.

ThermalUw 0.80 W/m²K
SecurityUp to RC3
Panel OptionsAluminum / Glass
Max Height8 ft 2 in (2.5m)
  • Configurable glass and solid panel zones
  • Decorative glazing bars (Georgian / Colonial style)
  • Wide range of panel designs and infills
  • Multi-point locking standard
  • Available with sidelights and transoms
Request Quote
MB-86N

Modern Doors

Contemporary entrance doors with clean horizontal lines and bold architectural presence. Flush-mounted panels with concealed hinges create a seamless, modern aesthetic. Available in oversized dimensions.

ThermalUw 0.70 W/m²K
SecurityUp to RC3
Max Height9 ft 10 in (3.0m)
FinishAny RAL color
  • Flush-mounted panels for clean exterior look
  • Concealed 3D-adjustable hinges
  • Stainless steel bar handles and pull options
  • LED-integrated options available
  • Fingerprint and smart lock compatible
Request Quote
MB-86N Pivot

Pivot Doors

Statement-making oversized entrance doors that rotate on a central or offset pivot axis. Creates a dramatic architectural focal point. Built on the proven MB-86N platform for proven thermal and security performance.

ThermalUw 0.80 W/m²K
Max Height9 ft 10 in (3.0m)
SecurityUp to RC3
PivotCenter or offset
  • Center pivot or offset pivot positioning
  • Floor-concealed pivot mechanism
  • Oversized dimensions for grand entrances
  • Glass, panel, or combination infills
  • Automatic soft-close option
View in 3D
MB-SR50N / MB-TT50

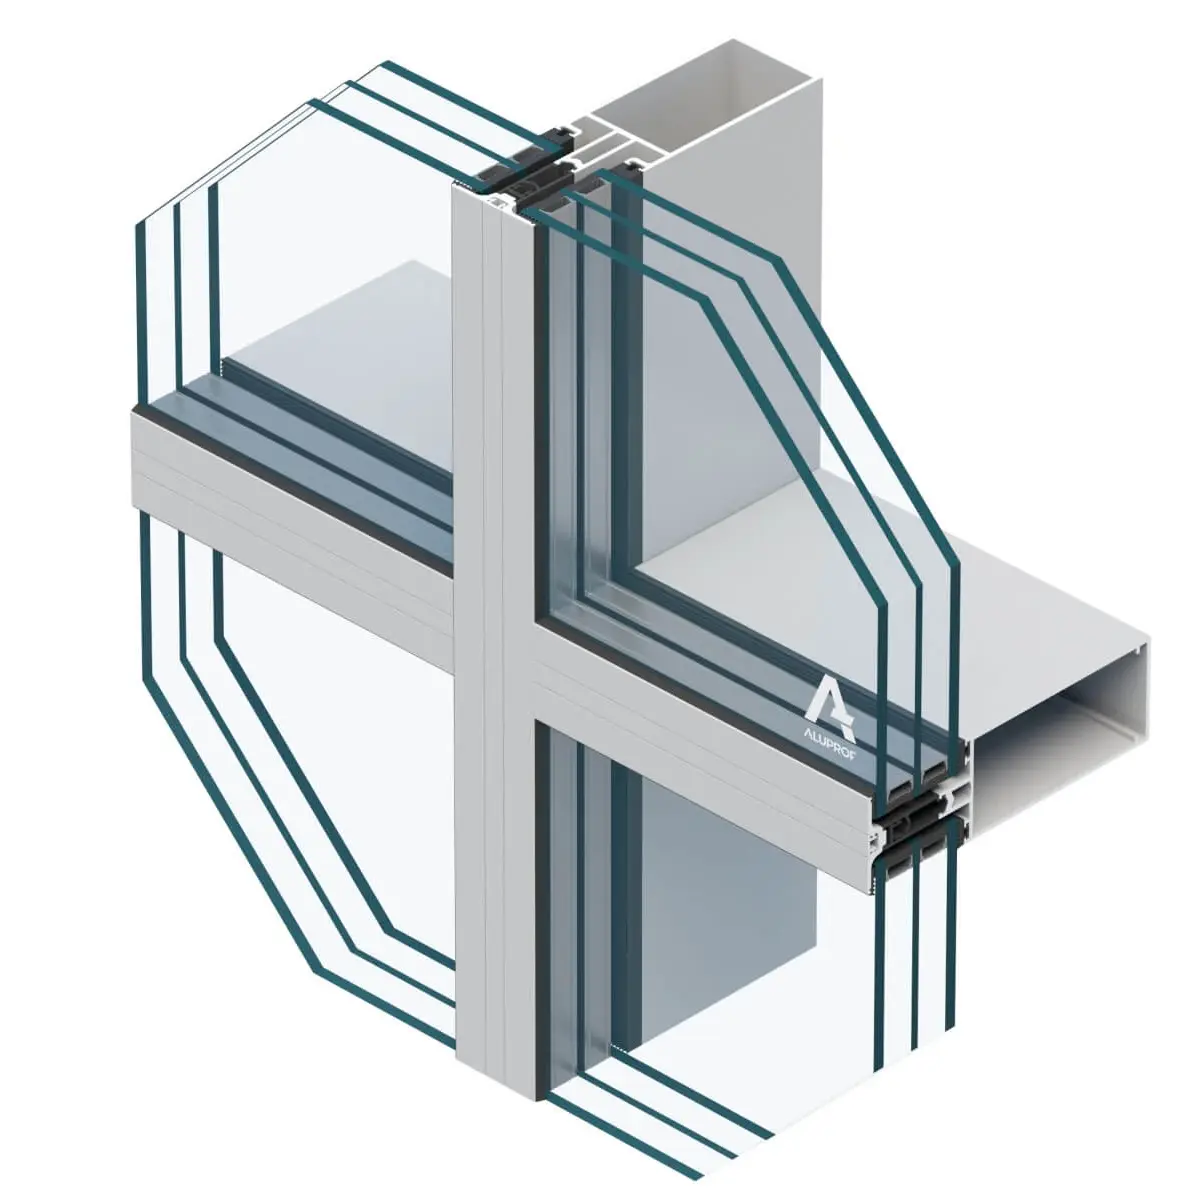
Cortina Wall Systems

Curtain wall and structural glazing facade systems for commercial and high-end residential projects. Mullion-transom construction supports large glass spans while integrating operable windows and doors.

ThermalUcw 0.80 W/m²K
Air TightClass AE 1800
Mullion Depth50-250mm
GlazingUp to 60mm
  • Mullion-transom and structural glazing (SG) options
  • Integrated operable windows and doors
  • Pressure-equalized drainage system
  • Compatible with all Aluprof window/door systems
  • Fire-rated variants available
  • Suitable for buildings up to 600m height
Request Consultation
MB-59 Slide Galandage / MB-77HS

Pocketing Lift Slides

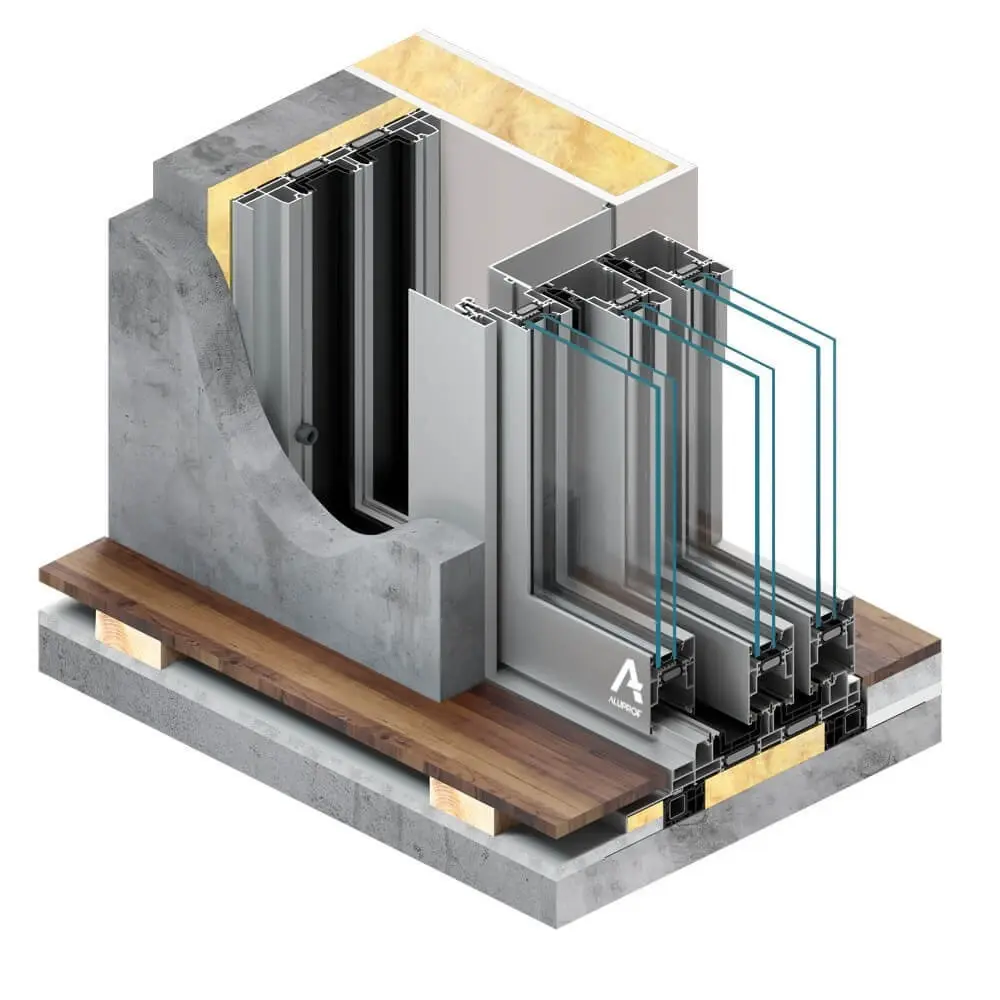
The ultimate in seamless indoor-outdoor living. Sliding door panels disappear completely into the wall cavity, leaving a fully unobstructed opening with no visible door when open.

ThermalUf 1.9 W/m²K
Max Leaf160kg (MB-59)
Max GlazingUp to 42mm
OperationPocket into wall
  • Panels slide into wall pocket - completely hidden when open
  • Clean, unobstructed opening with no visible hardware
  • 2-rail and 3-rail frame options
  • Single or multiple pocket panels
  • Compatible with masonry and curtain wall construction
  • Flush threshold for barrier-free transition
Request Quote

Aluminum Systems Catalog

Every certified Aluprof series we carry — filter by category, review specs, and download the technical brochure.

MB-60 Window

MB-60

Thermally insulated 60mm window & door system. Solid entry-level performance for residential and light commercial projects.

ThermalUf 1.4 W/m²K
Max Glazing2″ (52mm)
Frame Depth2⅜″ (60mm)
SecurityStandard
MB-70 Window

MB-70

Mid-range window & door system with enhanced thermal break. RC1–RC4 burglar resistance for demanding security requirements.

ThermalUf 1.0 W/m²K
Max Glazing2½″ (62mm)
Frame Depth2¾″ (70mm)
SecurityRC1–RC4
MB-79N Window

MB-79N

High-performance tilt & turn window system approaching passive house levels. Triple glazing support with Uw down to 0.64 W/m²K.

ThermalUw 0.64 W/m²K
Max Glazing2½″ (63mm)
Frame Depth3⅛″ (79mm)
Max Height9′6″ (2.9m)
MB-86N Window

MB-86N

Flagship premium window & door system. Exceptional thermal performance meets architectural elegance — the benchmark for luxury projects.

ThermalUw 0.62 W/m²K
Max Glazing2¾″ (70mm)
Frame Depth3″ (77mm)
SecurityRC1–RC4
MB-104 Passive Window

MB-104 Passive

PHI Darmstadt–certified passive house window system. The highest thermal performance in aluminum — purpose-built for net-zero homes.

ThermalUw 0.59 W/m²K
Max Glazing3¼″ (81mm)
Frame Depth3¾″ (95mm)
SecurityRC1–RC3
MB-SlimLine Window

MB-SlimLine

Ultra-narrow profiles with just 1.28″ visible sightlines. Maximize glass area and create seamless, nearly frameless panoramic views.

Min Profile1.28″ (32.5mm)
Max Glazing3¼″ (81mm)
Best ForPanoramic views
StyleMinimal / Modern
MB-Ferroline Window

MB-Ferroline

Steel-look aluminum system combining the industrial character of steel windows with aluminum's thermal performance and zero maintenance.

AestheticSteel-look
MaterialAluminum
Best ForIndustrial / Loft
FinishesAll RAL colors
MB-86N Pivot Door Door

MB-86N Pivot Door

Dramatic statement entrance doors rotating on a central or offset pivot axis. Built on the proven MB-86N platform for security and thermal performance.

ThermalUw 0.80 W/m²K
Max Height9′10″ (3.0m)
SecurityUp to RC3
PivotCenter / Offset
MB-45 Door Door

MB-45 Door System

Compact 45mm narrow-frame door system for interior partitions, reception counters, and protected exterior applications. Single & double leaf.

Frame Depth1¾″ (45mm)
ProfileSlim / Narrow
Best ForInterior / Commercial
Leaf OptionsSingle & double
MB-60E EI Fire Door Fire Door

MB-60E EI Fire Door

Certified fire-rated aluminum door with EI15 and EI30 resistance classification. 60mm frame depth, suitable for commercial and multi-residential fire compartmentation.

Frame Depth2⅜″ (60mm)
Fire RatingEI15 / EI30
Max Size4′7″ × 8′1″
Max Weight120 kg
MB-104 Passive Door Door

MB-104 Passive Door

PHI Darmstadt–certified passive house entrance door. Ud from 0.66 W/m²K — the perfect companion to passive house window walls.

ThermalUd 0.66 W/m²K
Max Height9′10″ (3.0m)
Max Width4′7″ (1.4m)
SecurityRC1–RC3
MB-77HS Lift & Slide Sliding

MB-77HS Lift & Slide

Premium lift & slide for panoramic openings. 90° & 270° corner configurations. One-finger operation even at 1,323 lbs leaf weight.

ThermalUw 0.84 W/m²K
Max Weight1,323 lbs / leaf
Max Height10′6″ (3.2m)
Max Width10′10″ (3.3m)
MB-82HS Lift & Slide Sliding

MB-82HS Lift & Slide

Best-in-class thermal performance for a lift & slide. Optional 'zero' floor threshold merges interior and patio without any visible step.

ThermalUw 0.60 W/m²K
Max Weight1,323 lbs / leaf
Max Height10′8″ (3.24m)
ThresholdZero / flush
MB-SKYLINE Sliding

MB-SKYLINE

Concealed-frame lift & slide. Frame disappears into walls, floor and ceiling for pure glass architecture up to 13 feet tall.

ThermalUw 0.85 W/m²K
Max Weight700 kg / leaf
Max Height13′1″ (4.0m)
FrameFully concealed
MB-SKYLINE TYPE R Sliding

MB-SKYLINE TYPE R

Next-generation concealed lift & slide. Up to 1,200 kg per leaf with motorized drive — enabling truly monumental glass walls.

ThermalUw 0.80 W/m²K
Max Weight1,200 kg (motor)
Max Height13′1″ (4.0m)
MullionOnly 1″ (25mm)
MB-59HS Lift & Slide Sliding

MB-59HS Lift & Slide

Versatile lift & slide for residential homes, hotels and apartments. Twin- and triple-track options create wide, unobstructed openings.

ThermalUf 1.8 W/m²K
Max Weight300 kg / leaf
Max Height9′2″ (2.8m)
Max Width10′10″ (3.3m)
MB-59 Slide Galandage Sliding

MB-59 Slide Galandage

Pocket-slide system — panels disappear completely into the wall cavity, leaving a fully unobstructed, frameless opening to garden or terrace.

ThermalUf 1.9 W/m²K
Max Height8′6″ (2.6m)
Max Width5′11″ (1.8m)
Hidden in Wall100%
MB-86 Fold Line HD Folding

MB-86 Fold Line HD

Heavy-duty bifold system. Up to 8 panels fold away to create a seamless patio or corner opening. Inward or outward configurations.

Frame Depth3⅜″ (86mm)
Max PanelsUp to 8 panels
Max Height9′10″ (3.0m)
Max Weight120 kg / panel
MB-SR50N Curtain Wall Specialty

MB-SR50N Curtain Wall

Modular mullion-transom facade system for large-scale architectural glazing. Integrates operable windows, skylights, and fire-rated configurations.

ThermalUf 0.7 W/m²K (HI+)
Mullion Depth2″–12¾″
Glazing1″–2¼″ (24–56mm)
Fire-RatedAvailable
Fire-Rated Systems Specialty

Fire-Rated Wall Systems

MB-78EI & MB-118EI fire-rated door and partition systems. Protect escape routes and fire zones with EI15 to EI120 classification.

Fire RatingEI15–EI120
Door HeightUp to 9′10″
AcousticRw to 41 dB
Frame78 / 118mm
MB-Sunshades Specialty

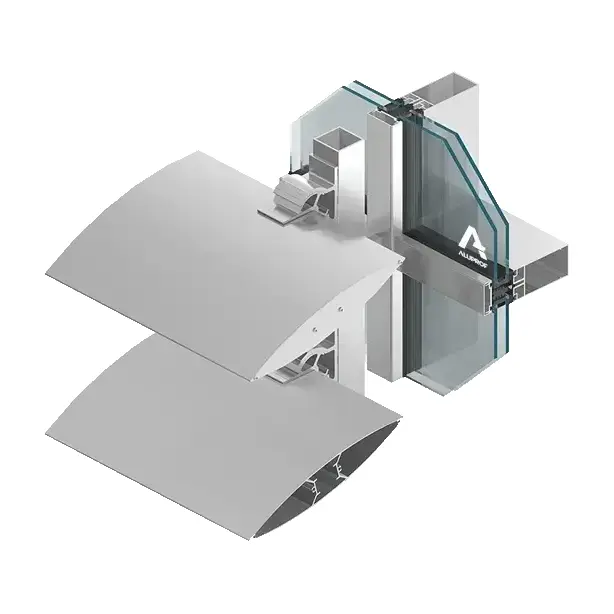
MB-Sunshades

Architectural aluminum shutters for effective solar shading and beautiful facade character. All RAL colors plus ADEC wood-grain finishes available.

Max Size47″ × 98″
InfillSlats or panel
FinishesAll RAL / Wood-grain
MaterialAluminum
Smoke Ventilators Specialty

Windows & Smoke Ventilators

Certified fire ventilation systems for smoke and toxic fume exhaust. Based on MB aluminum profiles with specialised openers and control systems, certified to EN 12101-2.

StandardEN 12101-2
UseSmoke & fume exhaust
IntegrationFacades & roof glazing
ControlSpecialised opener systems
MB-Harmony Specialty

MB-Harmony

Interior glass partition system for home offices, studios, and commercial spaces. Ultra-slim 31mm profiles with acoustic performance up to Rw 39 dB.

Profile Height1.22″ (31mm)
AcousticUp to Rw 39 dB
Max Height11′10″ (3.6m)
UseInterior partitions

Technical Specifications

Certified performance data across all aluminum window and door systems.

Thermal Insulation (Uw / Uf)

MB-104 Passive0.59 W/m²K
MB-86N SI+0.62 W/m²K
MB-86N SI0.72 W/m²K
MB-86N ST1.00 W/m²K
MB-SlimLine0.80 W/m²K
MB-77HS0.84 W/m²K
MB-Fold Line HD1.20 W/m²K
MB-59 Slide1.90 W/m²K

Air & Water Tightness

MB-104 PassiveClass 4 / AE 1800
MB-86NClass 4 / E4800
MB-SlimLineClass 4 / E1500
MB-77HSClass 4 / 9A
MB-59 SlideClass 3 / 6A
MB-59 GalandageClass 3 / 5A
MB-Fold Line HDClass 3 / 5A

Frame Depth & Glazing

MB-104 Passive95mm / 27-81mm
MB-86N77mm / 8.5-70mm
MB-SlimLine68.5mm / 8-81mm
MB-77HS174mm / 13.5-58.5mm
MB-59 Slide120mm / 10.5-42mm
MB-59 Galandage167mm / 10-42mm
MB-Fold Line HD73mm / 12-52mm

Powder-Coated Perfection

Aluminum profiles can be powder-coated in any RAL color. Dual-color options allow different finishes on interior and exterior. Wood-grain laminates also available.

RAL 9016 White
RAL 7016 Anthracite
RAL 9005 Jet Black
RAL 9007 Aluminum
RAL 6005 Moss Green
RAL 5011 Steel Blue
Bronze Anodized
Natural Anodized
RAL 3005 Wine Red
Golden Oak Laminate

Explore Profiles in 360°

Rotate Reynaers aluminum systems in full 360° and inspect Cortizo profiles from multiple angles — all on the dedicated Profile Explorer page.

Open Profile Explorer

Design with Aluminum

Consult with our team on the perfect aluminum configuration for your project.

Start Your Project

Ready to Transform Your Home?

Get a free consultation and quote for your project. Our experts will help you choose the right VEKA or Schüco system for your needs.

1629 K Street NW, Suite 300
Washington, DC 20006
(919) 665-6911
info@transylvanianwindows.com
Click to upload or drag files here PDF, JPG, PNG, DWG, DOC, XLS - Max 10MB per file